| Type | Detached house |
|---|---|
| Living area approx. | 133 m² |
| Bedrooms | 1 |
| Rooms | 4 |
|---|---|
| Bathrooms | 2 |
| Plot area | 495 m² |
|---|---|
| Usable floor area | 133 m² |
| Purchase price | 299.900 € |
|---|---|
| Price per m² | 2,253.19 €/m² |
| Commission | 0 |
Calculate using this listing's purchase price. Every assumption is editable and all figures are non-binding estimates.
The initial payment is estimated as loan amount × (interest + repayment) ÷ 12. Individual lending terms, special repayments and further fees are not included. Tax, notary and agent costs may differ in your case. This is not a financing offer or financial advice.
Your inputs are calculated only in this browser and are not saved or sent to TraumImmo.
More financing calculators and assumptionsProperty no.: 1071233
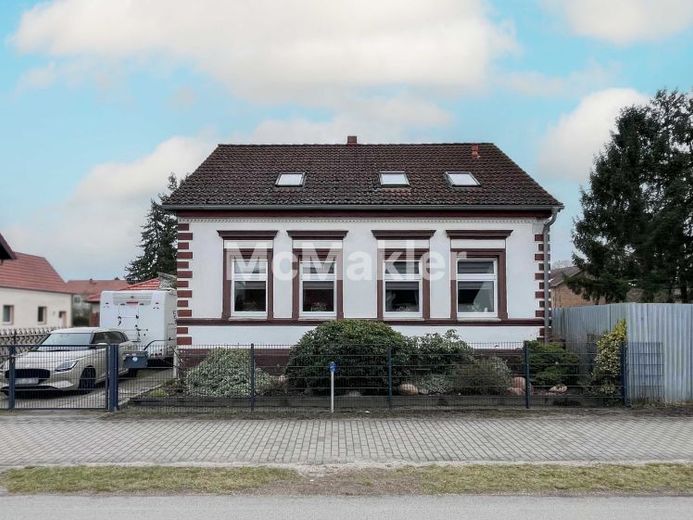
This charming detached house is located in Klosterfelde and stands on a plot of approximately 495 m².
The house was built in 1918 and offers a total of four rooms over two levels, with a living area of approximately 133.1 m².
The house is entered via the entrance with a covered veranda in front, leading into the hallway. From here, the bathroom and kitchen with a fitted kitchen can be reached. The kitchen forms the central access point of the house: From here, you enter the living room, which in turn leads directly into the bedroom. The kitchen also provides access to both the staircase to the upper floor and the partially basement-level cellar.
The upper floor offers two additional rooms and a modern daylight bathroom with a shower. Another room can be flexibly used as a children’s room, hobby room or office. Particularly noteworthy is the spacious, open-plan area that harmoniously combines living, sleeping and dining in an airy room concept with an integrated kitchenette.
The house also has an extension containing the heating system and additional storage space.
The property offers a variety of uses and invites you to linger: A pool, a cosy seating area and additional storage space are available. The property has two outdoor parking spaces for your car, as well as several comfortably designed outdoor areas.
Various modernisation measures have already been carried out over the years: The windows were replaced in 1998, the roof was renewed around 1994, and the cellar was dried out in October 2012. In addition, the utility lines have been gradually renewed since 2015. The façade, however, has not yet been modernised.
Your destination goes to Google Maps only when you submit the form. TraumImmo neither stores nor logs it.
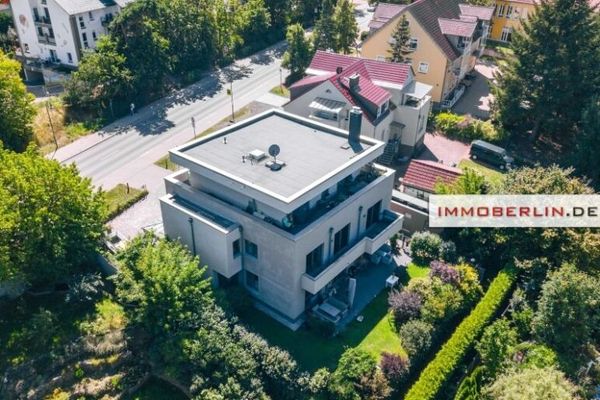 1.999.000 € IMMOBERLIN.DE - Excellent KfW-55 residential/commercial building with lake-view apartment16348 Wandlitz
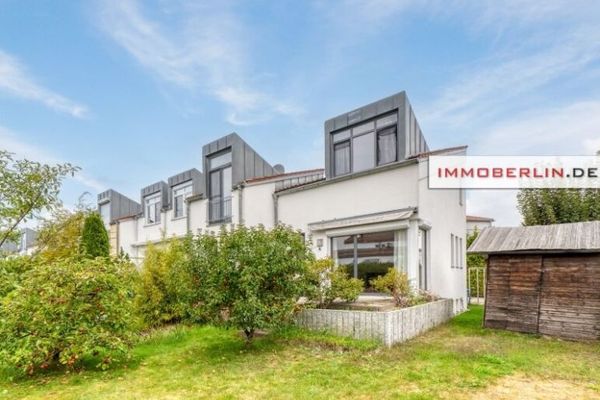 449.000 € IMMOBERLIN.DE - Extraordinary end-of-terrace house with south-facing garden in the Berlin commuter belt16348 Wandlitz
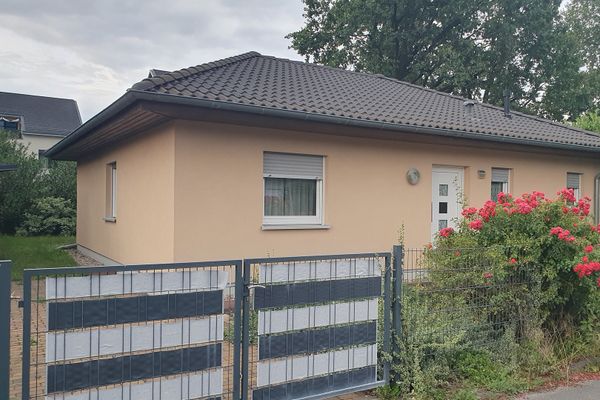 398.000 € Gepflegter Bungalow in ruhiger Wohngegend im Ortsteil Wandlitz16348 Wandlitz– Wandlitz


