| Type | Detached house |
|---|---|
| Living area approx. | 155 m² |
| Bedrooms | 5 |
| Rooms | 7 |
|---|---|
| Bathrooms | 2 |
| Plot area | 321 m² |
|---|
| Purchase price | 144.000 € |
|---|---|
| Price per m² | 929.03 €/m² |
| Commission | no commission for buyers |
Calculate using this listing's purchase price. Every assumption is editable and all figures are non-binding estimates.
The initial payment is estimated as loan amount × (interest + repayment) ÷ 12. Individual lending terms, special repayments and further fees are not included. Tax, notary and agent costs may differ in your case. This is not a financing offer or financial advice.
Your inputs are calculated only in this browser and are not saved or sent to TraumImmo.
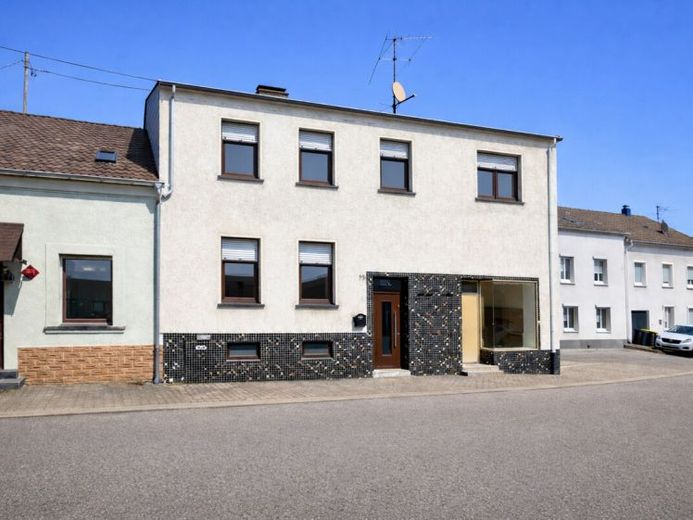
More financing calculators and assumptionsThis semi-detached single-family house has a living area of approx. 155 m², distributed over three levels including an extension.
On the ground floor there is an area of approx. 30 m², which is generally also suitable for commercial use. The planned bathroom on this level is currently not finished and still needs to be completed.
On the upper floors there are a total of six rooms, a kitchen, and a bathroom with shower. The living room offers direct access to the kitchen as well as to the balcony and the garden.
At the rear of the building there is an ancillary building in the form of a garden house. The garden with terrace is present, but is in simple condition.
The house is mostly basemented and offers additional storage and utility space.
The property has been continuously rented out so far and is currently vacant. Use is possible immediately. Renovation and modernization measures should be planned.
A viewing can conveniently be carried out in advance via the 360° tour:
https://tour.ogulo.com/1DSB
Your destination goes to Google Maps only when you submit the form. TraumImmo neither stores nor logs it.
 169.000 € Leidingen: Detached house with 120 m² of living space, 100 m² of conversion potential and garden66798 Wallerfangen
 144.000 € Detached house with lots of space and garden in St. Barbara66798 Wallerfangen / Sankt Barbara
 269.000 € Sunlit property in the best location in Wallerfangen!66798 Wallerfangen

