Published on 20/01/2026 · Last checked on 21/07/2026


| Type | Multi-Family House |
|---|---|
| Living Area ca. | 235 m² |
| Rooms | 8 |
|---|
| Property Area | 498 m² |
|---|---|
| Bedrooms | 6 |
| Bathrooms | 2 |
| Selling Price | 690.000 € |
|---|---|
| Price per m² | 2,931.68 €/m² |
| Courtage | no courtage for buyers |
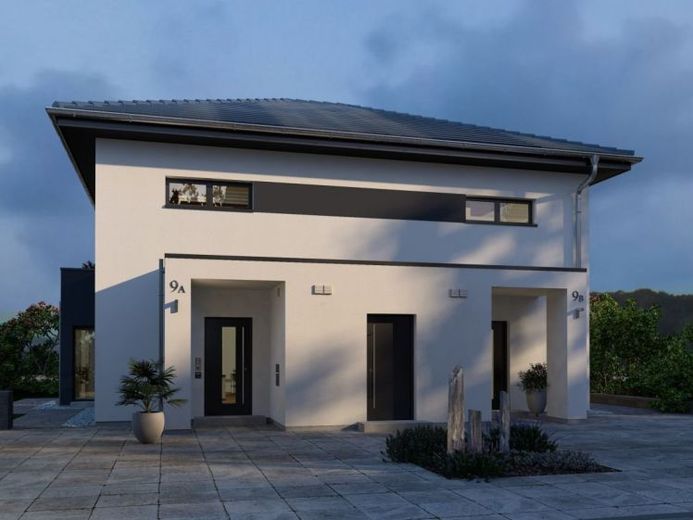
Under the hipped roof, two axially symmetrical house halves offer carefree and exclusive living. The well thought-out floor plan is suitable for families with children as well as for couples who need additional rooms for a home office, hobby or guests. The first floor is divided into a utility area and a spacious living area with an open-plan kitchen. The central projection in the façade provides dry access and adds an appealing touch to the linear architecture. The bedroom, a wellness bathroom and two further rooms for individual room layouts are available on the upper floor.
Location data is currently unavailable for this area.
The destination is sent to Google Maps only after submission and is not stored or logged by TraumImmo.