Published on 03/08/2026 · Last checked on 08/08/2026


| Type | Single Family House |
|---|---|
| Living Area ca. | 121 m² |
| Rooms | 5 |
|---|
| Property Area | 2410 m² |
|---|
| Selling Price | 220.000 € |
|---|---|
| Price per m² | 1,818.18 €/m² |
| Courtage | 0 |
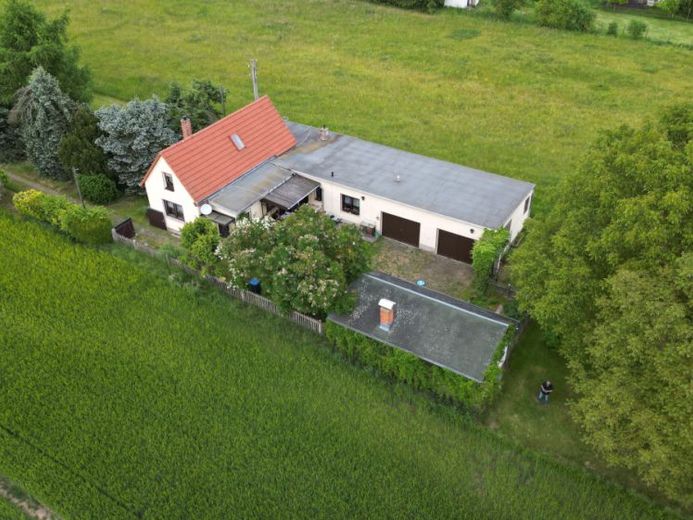
The single-family house with approx. 121 m² of living space consists of
Ground floor:
- entrance hall at the front entrance with approx. 10 m²
- living room with approx. 25 m²
- kitchen with approx. 13.4 m² with access to the attic floor
- bedroom with approx. 15.75 m²
- utility room with approx. 6.4 m²
- bathroom with bathtub and shower and approx. 8.4 m²
- children's room 1 with approx. 11 m²
- children's room 2 with approx. 8.4 m²
- separate 2nd WC with approx. 2.15 m²
- 2nd hallway with rear exit and approx. 7.3 m²
- rear exit to the terrace and the inner courtyard
Attic floor:
- insulated and heated attic converted into living space with approx. 11.5 m² after deduction of sloping ceilings (floor area approx. 23 m²)
Basement:
- here there are three rooms with approx. 38 m² of usable space, with the gas central heating and two further storage cellars
The year of construction of the original building is approx. 1930.
Later alterations and extensions from 1980 expanded the house by two hallways, additional rooms such as a bedroom, a modern bathroom, a utility room, two children's rooms as well as two spacious garages.
Further modernization measures:
- 1999 installation of central heating with heating pipes and radiators
- 2001 replacement of all windows (except entrance hall)
- 2007 installation of a fully biological small sewage treatment plant with treated water infiltration on the property
- 2011 installation of a modern condensing boiler for natural gas (Weishaupt)
The condensing boiler as well as the hot water storage tank are located in the basement.
The kitchen has underfloor heating, the remaining rooms have wall radiators.
The floors in the old building (living room, kitchen, attic) are wooden floorboards,
in the later extensions as well as hallways tiled floors or carpet on screed floors.
In front of and behind the house there are large orchards.
The inner courtyard is bordered by a terrace, two garages and a small outbuilding with barbecue fireplace and further storage room.
Parking spaces for cars are possible at the driveway, in the inner courtyard as well as in the outbuilding with 2 garages.
Transfer of ownership is planned for October 2025.
Viewings are possible immediately.
To get in touch, please fill out the contact form on this offer page.
Location data is currently unavailable for this area.
The destination is sent to Google Maps only after submission and is not stored or logged by TraumImmo.