| Type | Detached house |
|---|---|
| Living area approx. | 159 m² |
| Rooms | 8 |
|---|
| Plot area | 449 m² |
|---|
| Purchase price | 399.900 € |
|---|---|
| Price per m² | 2,515.09 €/m² |
| Commission | 3,57% |
Calculate using this listing's purchase price. Every assumption is editable and all figures are non-binding estimates.
The initial payment is estimated as loan amount × (interest + repayment) ÷ 12. Individual lending terms, special repayments and further fees are not included. Tax, notary and agent costs may differ in your case. This is not a financing offer or financial advice.
Your inputs are calculated only in this browser and are not saved or sent to TraumImmo.
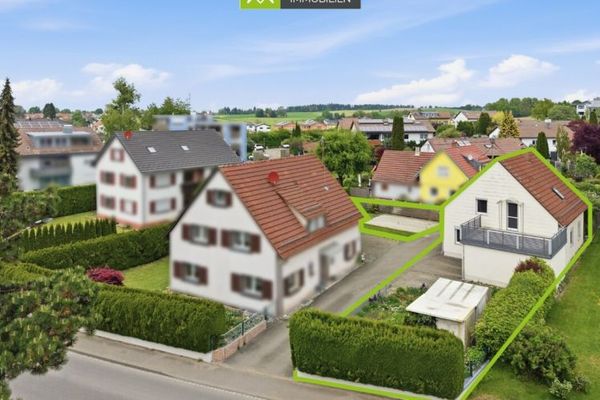
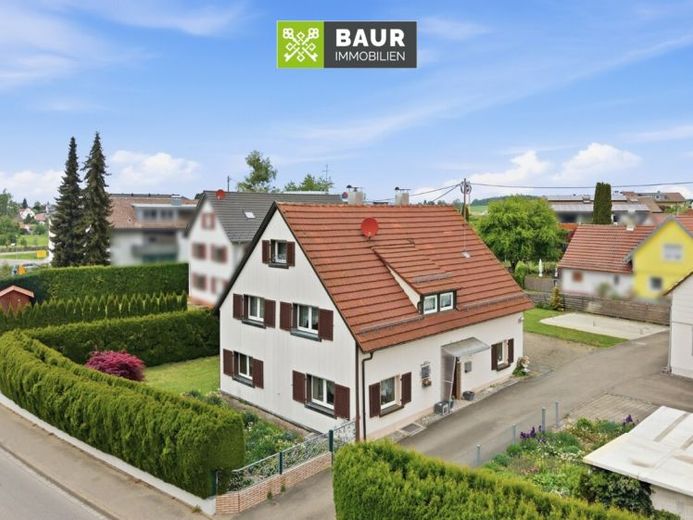
More financing calculators and assumptionsThis spacious detached house dating from around 1941 impresses with its solid masonry construction, family-friendly layout, and versatile usage options. With a living area of approx. 159 m², a total of 8 rooms provide ample space for large families, multigenerational living, or working from home.
The house is partially basemented and has a total usable building area of approx. 214 m². The plot covers approx. 449 m² and, in addition to a well-maintained outdoor area, offers a detached garage.
The property's flexible room layout deserves special mention. Due to the low ceiling height in the basement, the heating system could not be installed there. The oil-fired central heating system from the 2000s was therefore housed on the ground floor. In the course of this, the kitchen was relocated to the upper floor—a practical solution that opens up additional design possibilities.
Overall, the property is in need of modernization and offers committed buyers the opportunity to realize their own living ideas and visions. Whether as a spacious family home, a multigenerational property, or a combination of living and working, it holds considerable potential for the future.
The quiet plot, solid building substance, and large number of rooms provide an ideal foundation for individual modernization measures and long-term living quality.
Have we piqued your interest? You can find the complete text in our property brochure.
The energy certificate will be presented during the viewing!
Your destination goes to Google Maps only when you submit the form. TraumImmo neither stores nor logs it.