Published on 06/06/2026 · Last checked on 28/07/2026


| Type | Semi-Detached House |
|---|---|
| Living Area ca. | 148 m² |
| Rooms | 4,5 |
|---|
| Property Area | 285 m² |
|---|---|
| Bedrooms | 2 |
| Bathrooms | 2 |
| Selling Price | 735.000 € |
|---|---|
| Price per m² | 4,970.58 €/m² |
| Courtage | no courtage for buyers |
Living with light & quality of life - immediately available
Welcome to your new home in the popular Nord-West city. This modern and high-quality equipped semi-detached house with a house width of approx. 10.29m impresses with a well-thought-out floor plan, light-filled rooms and a 285m² plot in a sunny location – ideal for couples or families with max. 2 children.
The property has been continuously modernized and carefully renovated in recent years. It now presents itself in an extremely well-maintained condition and meets modern housing standards at a high level.
The house is immediately available and ready for its new owners without any waiting time.
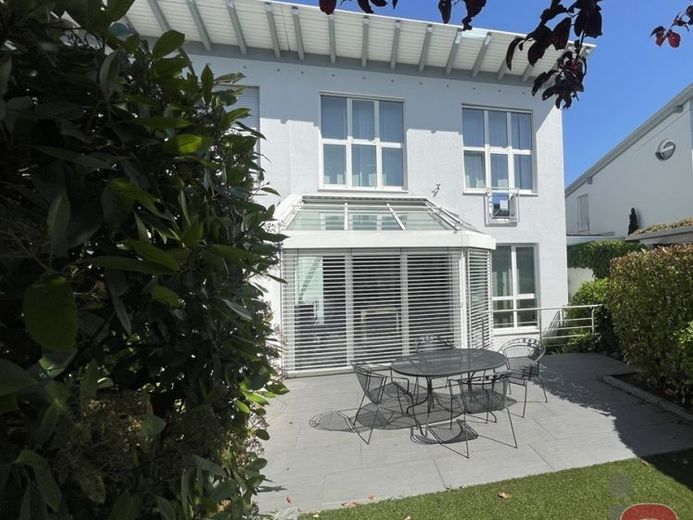
The heart of the house is the spacious, open-plan living and dining area with adjoining winter garden. Large window areas create a bright, friendly atmosphere and harmoniously connect the indoor and outdoor areas.
From here you can access directly the sunny south terrace – perfect for relaxing barbecue evenings – as well as the pleasantly shaded north terrace, which provides refreshment on hot summer days.
The modern kitchen blends stylishly into the open living concept and becomes the communicative centerpiece of family life.
The living area of approx. 147m² is divided as follows:
Ground floor: hallway/wardrobe, guest WC, kitchen, open living/dining area, winter garden, 2 terraces (living area approx. 76m²)
Upper floor: daylight bathroom with large shower, bedroom, dressing room (living area approx. 52m²)
Basement: guest room/children's room (living area approx. 19m²), shower room, 2 cellar rooms, utility/house connection room (usable area approx. 38m²)
In front of the house there is a carport as well as an additional outdoor parking space.
To best coordinate the viewing process, we ask for appropriate proof of financing or funds before making an appointment.
Thank you for your understanding – we look forward to your inquiry.
Location data is currently unavailable for this area.
The destination is sent to Google Maps only after submission and is not stored or logged by TraumImmo.