| Type | Block of flats |
|---|---|
| Living area approx. | 230 m² |
| Bedrooms | 4 |
| Rooms | 8 |
|---|---|
| Bathrooms | 2 |
| Plot area | 591 m² |
|---|---|
| Usable floor area | 120 m² |
| Commission | 3,57% (3,57 % inkl. MwSt. nach notarieller Beurkundung) |
|---|
Calculate using this listing's purchase price. Every assumption is editable and all figures are non-binding estimates.
The initial payment is estimated as loan amount × (interest + repayment) ÷ 12. Individual lending terms, special repayments and further fees are not included. Tax, notary and agent costs may differ in your case. This is not a financing offer or financial advice.
Your inputs are calculated only in this browser and are not saved or sent to TraumImmo.
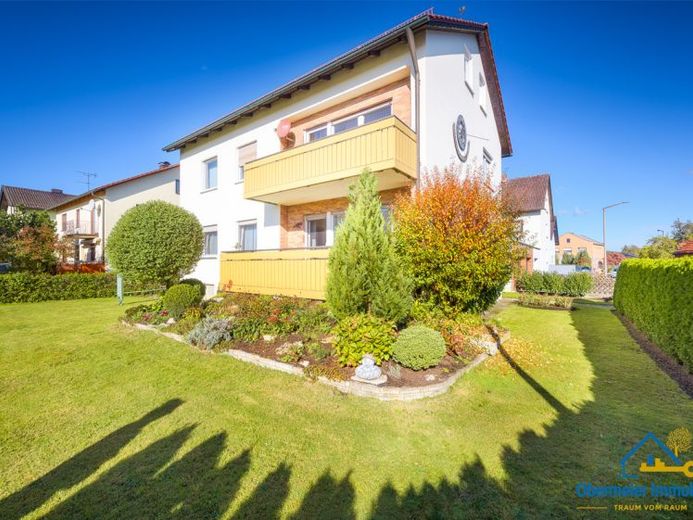
More financing calculators and assumptionsThis well-kept house is available ready for occupancy on the upper and top floors and extends over a plot area of approx. 591 m².
The building was constructed in 1967 and has a living space of approx. 230 m². Both the interior and exterior are in extremely well-kept condition.
The property comprises three floors. The first floor apartment with approx. 89 m² and the upper floor apartment with approx. 87 m² of living space form two residential units, each with 3 rooms. In the converted attic there is an additional residential unit with a size of approx. 56 m². The house has a full basement with a hallway, a laundry room, a boiler room, a technical room and two cellar rooms. A double garage is available for parking.
The house can be used for a variety of purposes. As a two-family house, it is interesting for both investors and owner-occupiers.
Please do not hesitate to contact us for further information or to arrange a viewing.
Your destination goes to Google Maps only when you submit the form. TraumImmo neither stores nor logs it.
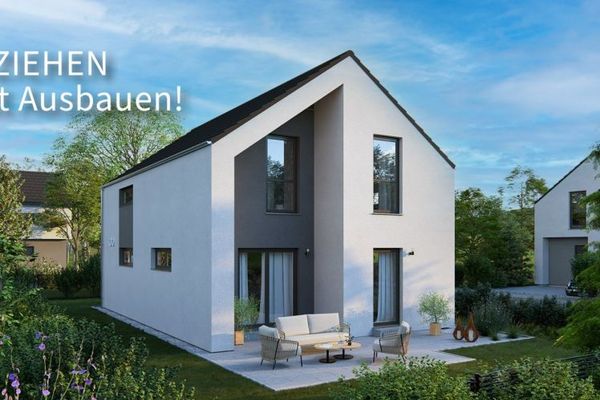 389.900 € ARCHITECTURE WITH VISION92421 Schwandorf
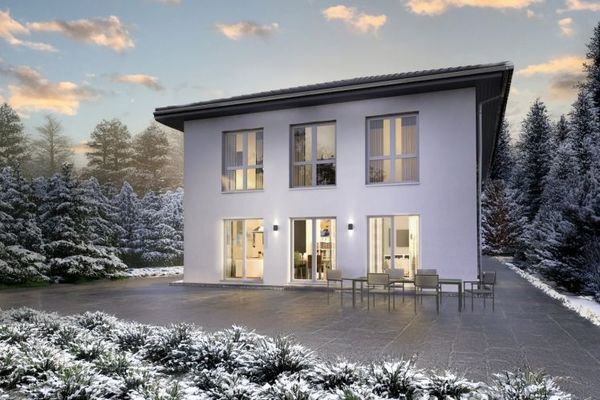 409.900 € PLENTY OF SPACE FOR FAMILY, HOBBIES AND FRIENDS92421 Schwandorf
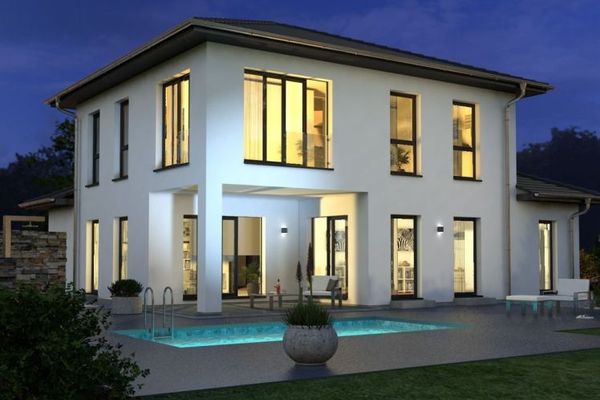 498.900 € LIVING WITH A MEDITERRANEAN FLAIR92421 Schwandorf
