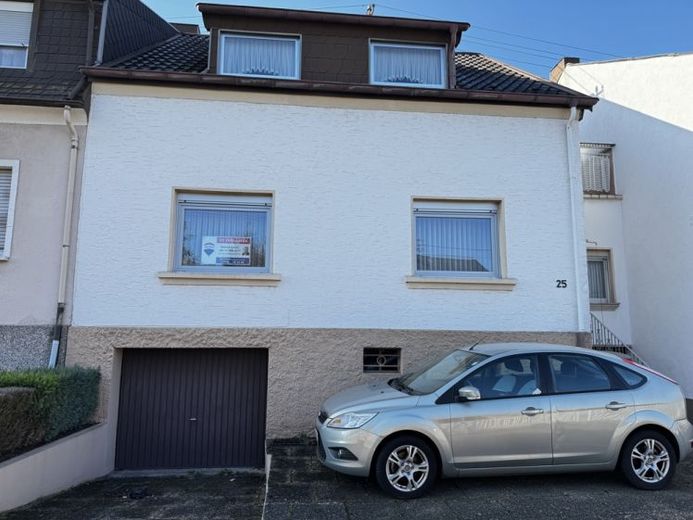
| Type | Mid-terrace house |
|---|---|
| Living area approx. | 155 m² |
| Bedrooms | 5 |
| Rooms | 6 |
|---|---|
| Bathrooms | 2 |
| Plot area | 384 m² |
|---|---|
| Usable floor area | 81 m² |
| Purchase price | 229.000 € |
|---|---|
| Price per m² | 1,477.42 €/m² |
| Commission | 3,57% (3,57% inkl.19% MwSt.) |
Calculate using this listing's purchase price. Every assumption is editable and all figures are non-binding estimates.
The initial payment is estimated as loan amount × (interest + repayment) ÷ 12. Individual lending terms, special repayments and further fees are not included. Tax, notary and agent costs may differ in your case. This is not a financing offer or financial advice.
Your inputs are calculated only in this browser and are not saved or sent to TraumImmo.
More financing calculators and assumptionsThe mid-terrace house was built in 1950 in solid construction and modernized over the years.
Ground floor:
Through the front entrance area, all rooms are accessed from the hallway, such as the bedroom, a bathroom with tub and shower, living/dining room and the kitchen. This has an exit to the balcony with direct access to the garden. In the hallway, a beautiful wooden staircase leads to the upper floor (with lift).
Upper floor:
This level has a total of four rooms. The current layout is as follows: Two bedrooms, a living room, a study/hobby room and a bathroom with shower. The rooms offer sufficient space and can be used flexibly.
Basement:
On this level there is the heating system with oil storage, laundry room with exit to the garden, a workshop room, a utility room, a WC and a garage. The basement offers two access points to the street area.
The garden is completely fenced and easy to maintain, with a large lawn area.
Link to the virtual tour:
https://tour.giraffe360.com/97c2e69370ea43d39467471417c023ff
Your destination goes to Google Maps only when you submit the form. TraumImmo neither stores nor logs it.
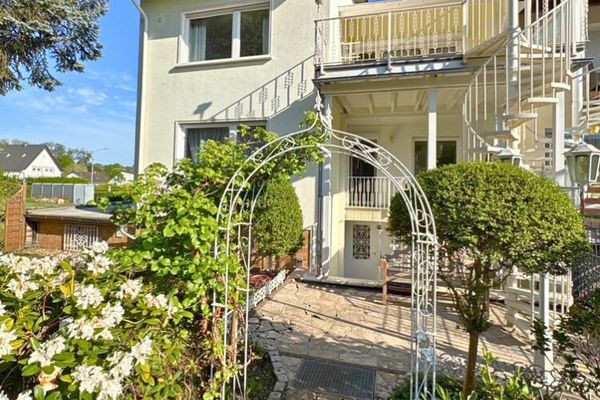 415.000 € Well-maintained 2-3 family house with garden + garage, available immediately66773 Schwalbach
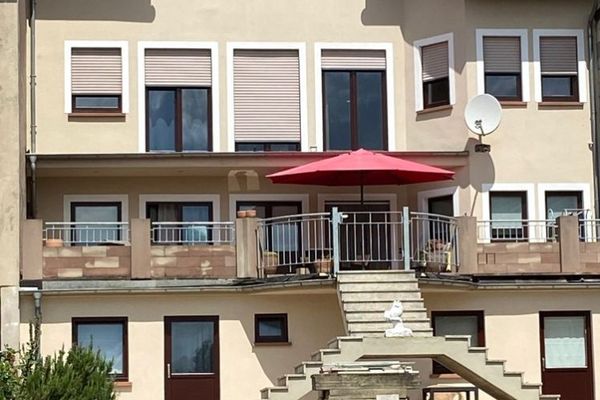 750.000 € Luxurious renovated 4-unit house + office in a central location near Saarlouis66773 Schwalbach / Hülzweiler
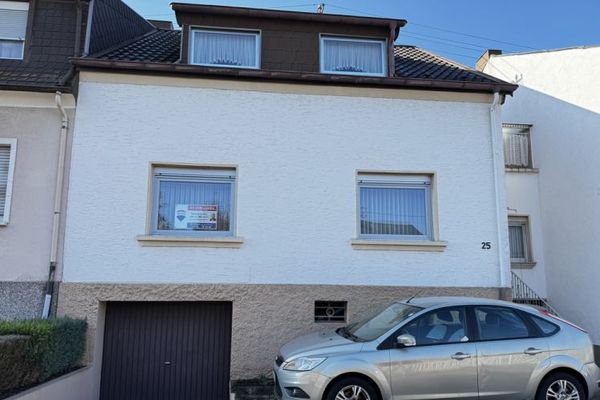 229.000 € Schwalbach, TOP location: Attractive terraced house with garden and garage, on a 384 m² southwest-facing plot66773 Schwalbach

