Calculate using this listing's purchase price. Every assumption is editable and all figures are non-binding estimates.
The initial payment is estimated as loan amount × (interest + repayment) ÷ 12. Individual lending terms, special repayments and further fees are not included. Tax, notary and agent costs may differ in your case. This is not a financing offer or financial advice.
Your inputs are calculated only in this browser and are not saved or sent to TraumImmo.
Spacious country house * multi-generational house * holiday home for sale. Here you can make your dream of country living come true!
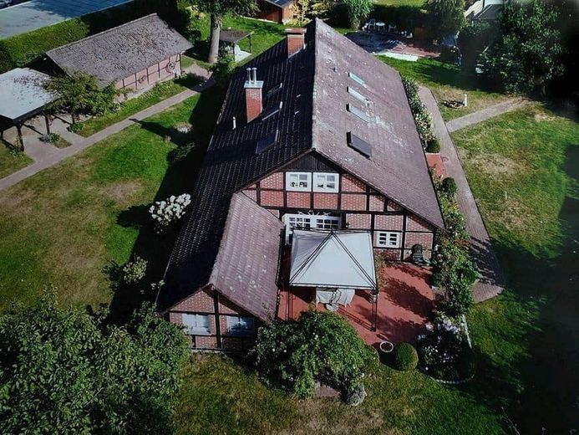
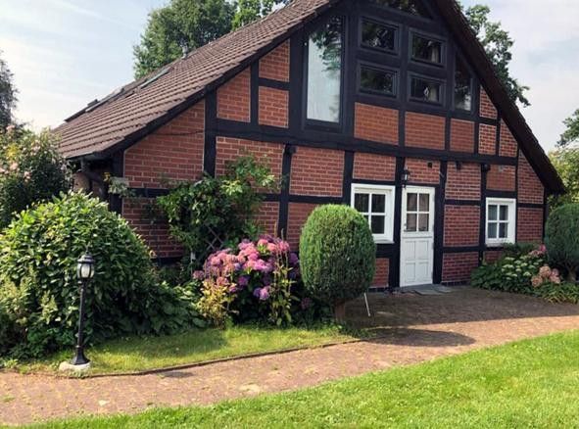
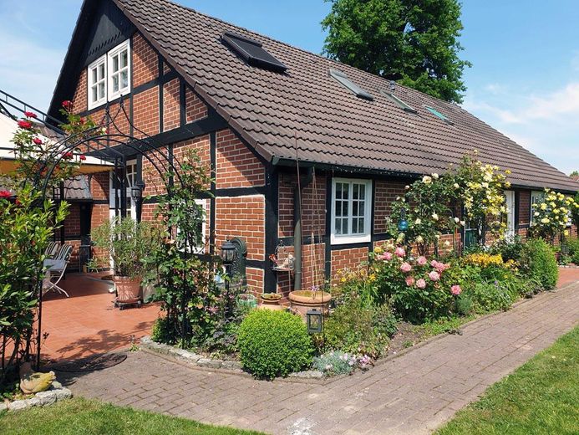
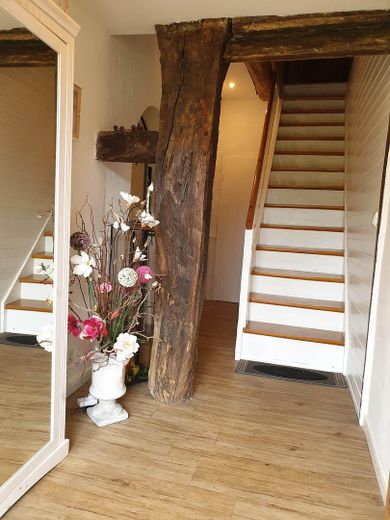
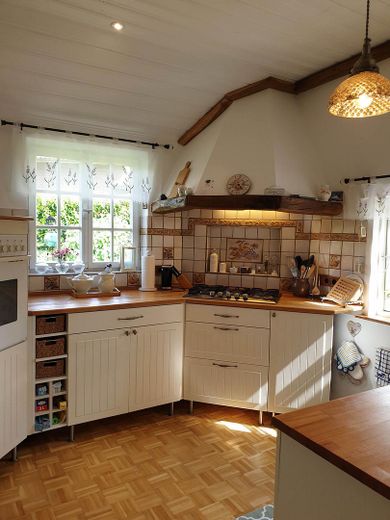
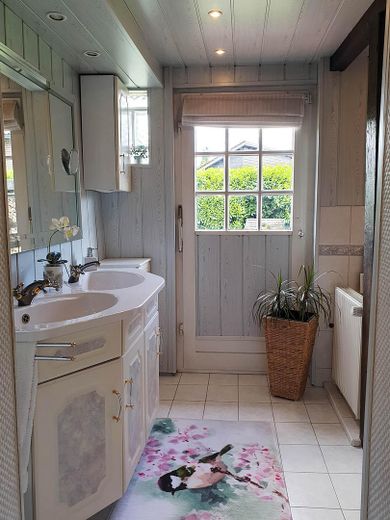
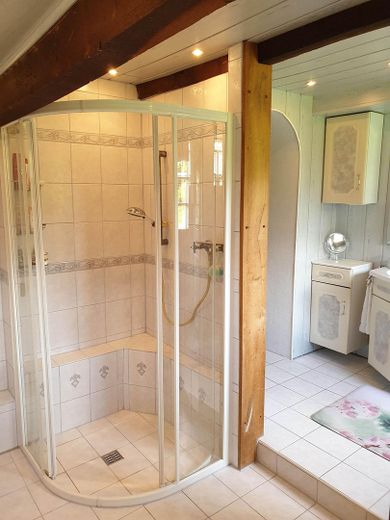
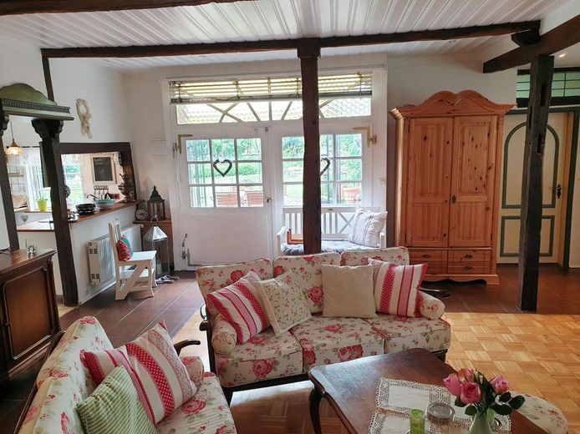
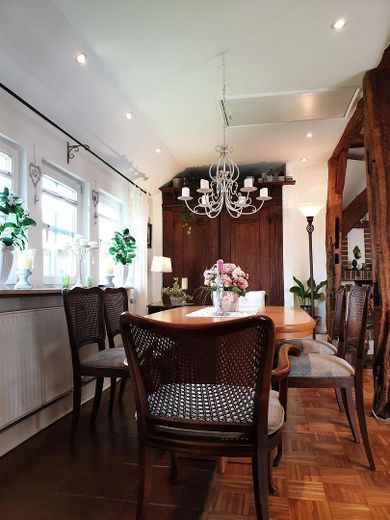
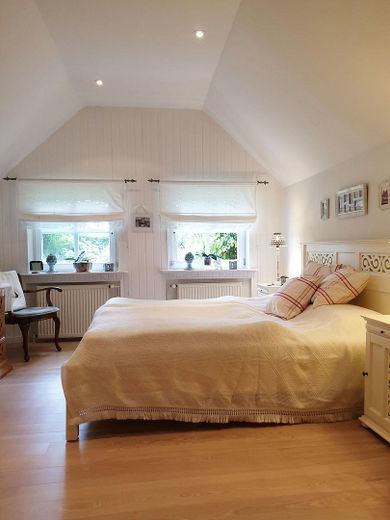
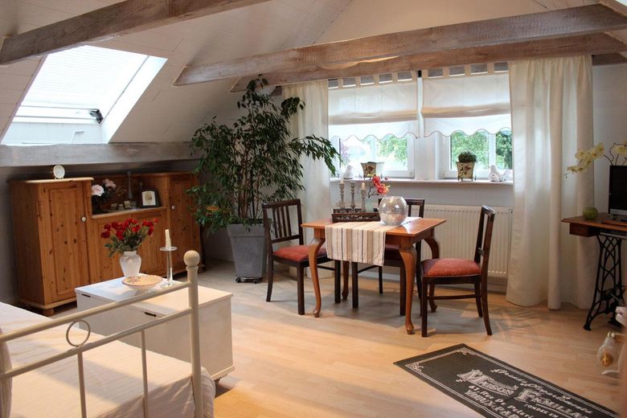
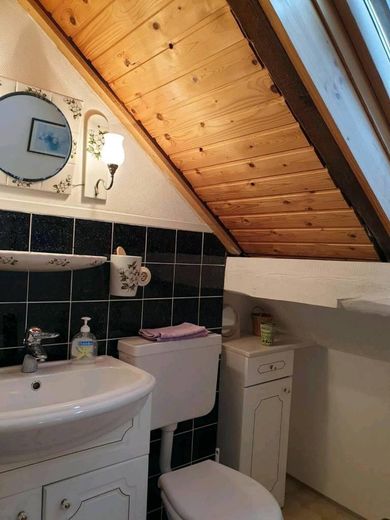
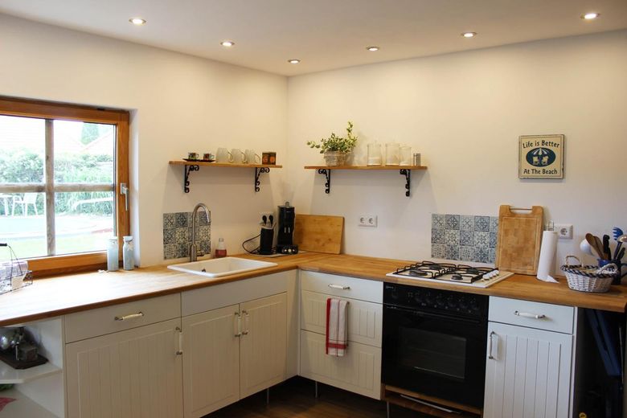
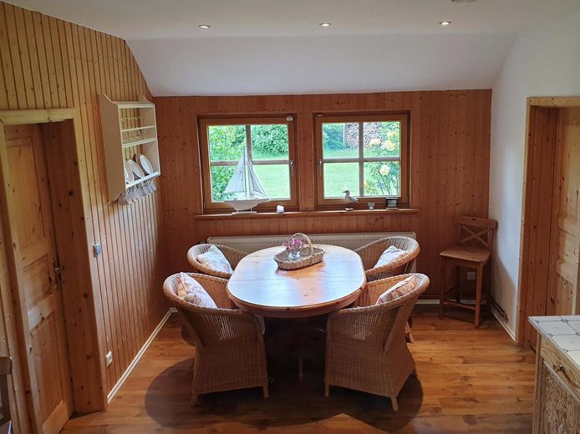
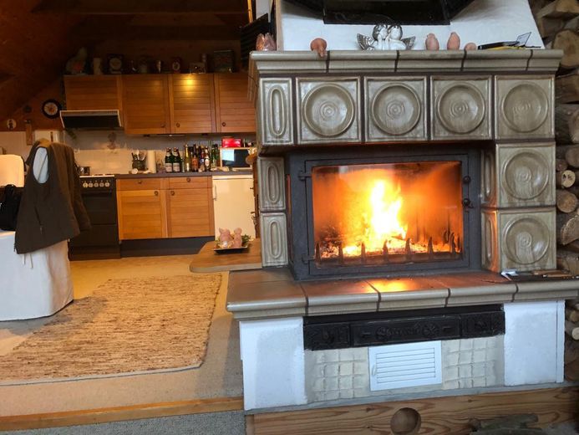
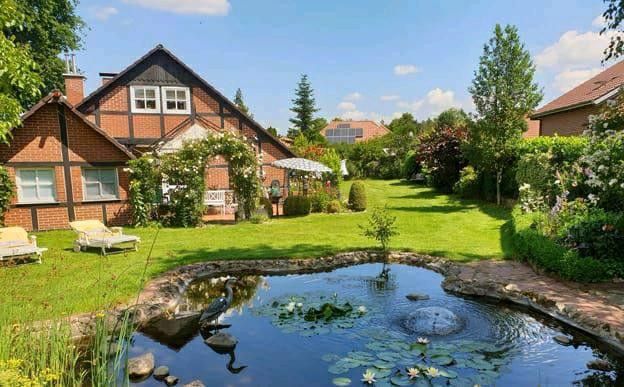
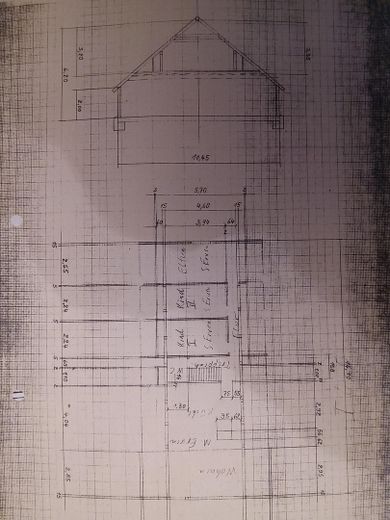
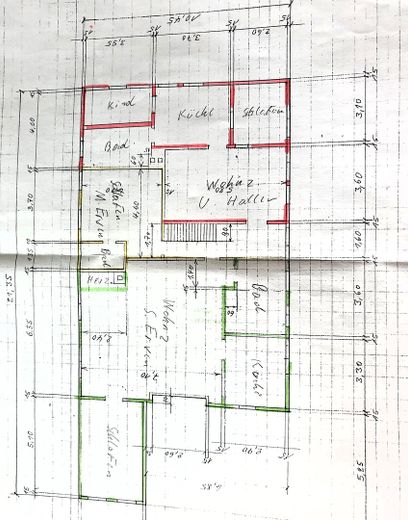
This beautiful half-timbered house from the 18th/19th century stands out with its diverse possibilities. The house is currently divided as follows: 1. Residential unit approx. 120 sqm on two levels: Ground floor: Large living and dining room with fireplace and open kitchen, bathroom with bathtub and shower, bedroom; large terrace facing south-west Upper floor: two further rooms (e.g. as living room, bedroom or study) and guest toilet
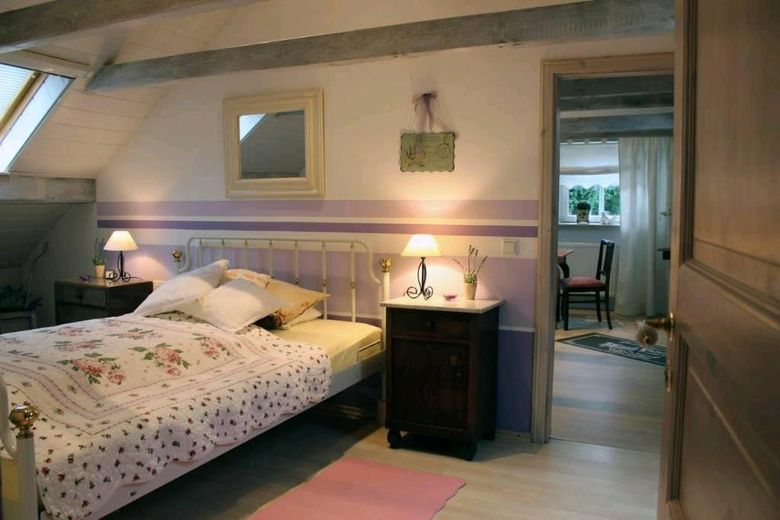
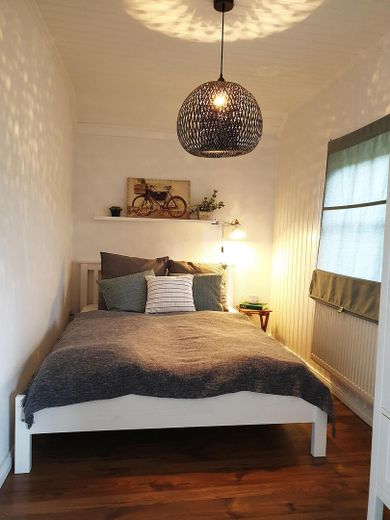
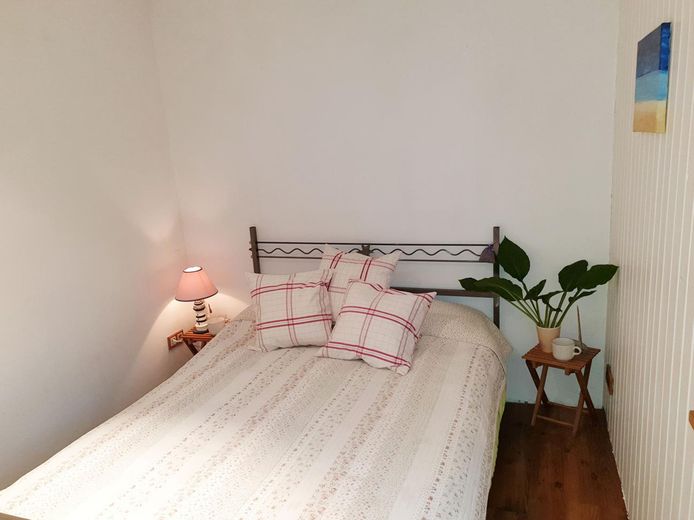
2. Residential unit approx. 60 sqm on the ground floor: Bright living and dining room and open kitchen, two bedrooms, bathroom with bathtub and shower, as well as terrace. Connection for a fireplace available.
3. Residential unit approx. 60 sqm spread over two levels: On the ground floor, bedroom with en-suite bathroom; on the upper floor, living and dining room with open fireplace and kitchen. This residential unit also includes a large outdoor terrace.
The house is not a listed building, so alterations to the residential units are possible without difficulty. For example, you can use one residential unit yourself and rent out another as a holiday apartment or secondary apartment.
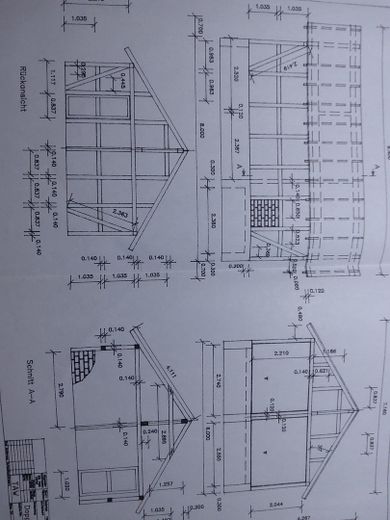
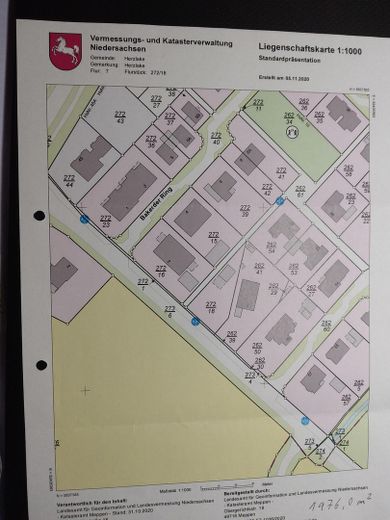
On the spacious garden plot, you will find an access drive with electric gate, a large double garage (48 sqm, built in 1990) with workshop and attic, a large carport, a log cabin (6 sqm), e.g. for garden equipment, as well as a simple built-in pool (4.20 m x 1.20 m) with solar heating. A large pond with stream and seating area, as well as a private well, complete the idyllic setting. The plot is fully fenced and not overlooked. According to the building authority, up to 480 sqm may be built on the plot.
Fittings and features, as described
The house is sold partially furnished.
Other
The house is being sold by the owner - no agent
Location
Area and routes
Plan a route
Your destination goes to Google Maps only when you submit the form. TraumImmo neither stores nor logs it.
Location details
The property is in Herzlake in a central, quiet residential area. Small shops within walking distance. In the town center (approx. 400 m) there are the town hall, banks, doctors and a pharmacy. A shopping center is 500 m away.