| Type | Other |
|---|---|
| Living area approx. | 160 m² |
| Bedrooms | 4 |
| Rooms | 5 |
|---|---|
| Bathrooms | 2 |
| Plot area | 870 m² |
|---|
| Purchase price | 677.000 € |
|---|---|
| Price per m² | 4,231.25 €/m² |
| Commission | 2,97% (2,97% inkl. MwSt.) |
Calculate using this listing's purchase price. Every assumption is editable and all figures are non-binding estimates.
The initial payment is estimated as loan amount × (interest + repayment) ÷ 12. Individual lending terms, special repayments and further fees are not included. Tax, notary and agent costs may differ in your case. This is not a financing offer or financial advice.
Your inputs are calculated only in this browser and are not saved or sent to TraumImmo.
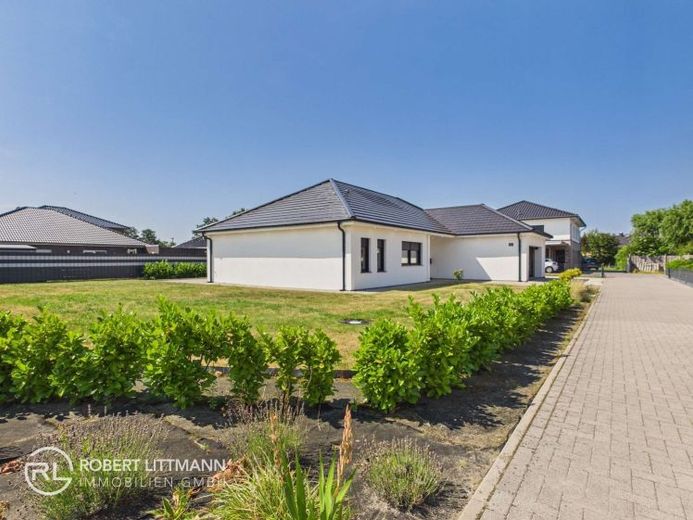
More financing calculators and assumptionsSometimes you enter a house and immediately know: I could feel at home here. This is exactly the feeling conveyed by this exceptionally well-maintained bungalow, built in 2021. Modern, spacious, flooded with light and consistently designed for comfortable single-level living, this property combines contemporary architecture with features that go far beyond the usual standard.
With approximately 160 m² of living space and a generous plot of approximately 870 m², this special home offers an exceptional amount of space for the whole family. It is not only the size that impresses, but above all the well-thought-out layout: spacious living areas, three bedrooms, an additional flexibly usable room, two high-quality full bathrooms and numerous practical ancillary rooms make this bungalow a home that can adapt to a wide variety of life situations.
Upon entering, you are welcomed by an impressively spacious, open-plan entrance area. The exceptional ceiling height of approximately 2.70 m, the thoughtfully designed lighting with numerous recessed spotlights and the generous window areas immediately create a special atmosphere: bright, open and prestigious. Nothing feels cramped here—instead, it creates a sense of space that is rarely experienced in this form.
The heart of the house is the spacious living, dining and kitchen area. With around 37 m² dedicated to living and dining alone, this creates an impressive focal point for the whole family. Living, cooking and spending time together flow seamlessly into one another. The high-quality, modern kitchen blends harmoniously into the open-plan concept and, with its generous kitchen island, forms a true centrepiece. Whether it is a shared breakfast, sociable evenings with friends or cosy hours with the family—this is where life takes place.
Large windows and floor-to-ceiling glazing also provide an exceptional amount of daylight and create a wonderful connection to the garden. From the living area, the view opens outwards, creating the feeling that the interior and exterior spaces merge together.
The private layout is also impressive. In addition to the spacious master bedroom, there are two further bedrooms available—ideal as children’s rooms, teenagers’ rooms or personal retreats. The accommodation is complemented by another room that can be used flexibly as a home office, guest room, which can be used as a hobby room or additional retreat.
The spacious master bedroom has direct access to the high-quality en-suite bathroom. Here, a modern and stylish bathroom concept awaits you, with large-format tiles, high-quality sanitary fittings and a spacious, walk-in shower. The high-quality design and special atmosphere make this area a private retreat with an almost spa-like character.
A second, also fully equipped bathroom is located in the area of the other bedrooms and provides additional comfort, particularly in everyday family life. Thus, waiting in front of the bathroom in the morning is finally a thing of the past.
The bungalow therefore not only offers sufficient space today, but also the necessary flexibility for the future. A child’s room can later become an office, the guest room a hobby room, or the additional room a personal retreat. In a sense, the house grows with its residents.
The practical aspects of daily life have also been taken into consideration. A spacious utility room offers sufficient space for a washing machine, dryer and other household appliances. An additional storage room in the kitchen area provides valuable storage space for supplies and household utensils.
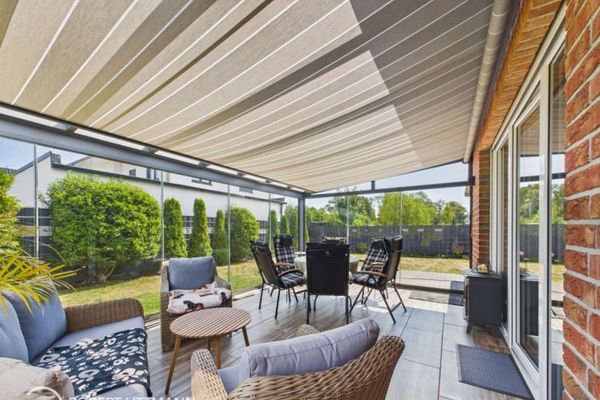
The spacious terrace already provides the ideal basis for a very personal favourite spot outdoors. The outstanding work in the outdoor area allows the new owners to design the terrace and entrance area entirely according to their own ideas. Another advantage for the sustainable use of the property is the existing 7,500-litre cistern. The collected rainwater can be used, for example, to water the garden. As soon as the existing storage tanks are completely full, excess water is discharged in a controlled manner into the ground. A practical solution for making sensible use of rainwater while sustainably supplying the garden.
A particular highlight is the spacious double garage of approx. 35 m², which not only offers ample space for two vehicles, but also rounds off the property’s comfortable overall concept. The electrical equipment provides additional convenience here as well.
Technically, the bungalow built in 2021 is presented at a contemporary and future-oriented level. The combination of heat pump technology, Underfloor heating and triple-glazed windows provide a high level of living comfort and energy-efficient building technology. The underfloor heating ensures pleasant and even heat distribution throughout the entire house.
Another special technical highlight and genuine unique feature of this property is the Stiebel Eltron LWZ 18 Premium. The central system combines heating, cooling, ventilation and hot water production in a single, space-saving unit, thereby combining efficiency with an exceptionally high level of living comfort. Thanks to its intelligent inverter technology, the system operates particularly energy-efficiently and quietly. According to the manufacturer, it can reduce heating costs by up to 18% and enable hot water to be produced up to 10% faster.
The integrated cooling function provides additional comfort, ensuring a pleasant and balanced indoor climate, particularly on warm summer days. The modern energy concept is complemented by a photovoltaic system discreetly integrated into the roof surface, allowing self-generated energy to be used efficiently. In this way, this home combines modern technology, sustainable energy generation, a high level of living comfort and a forward-looking approach to energy use in a particularly convincing manner.
The property is also exceptionally high-quality in visual terms. The modern materials, large-format tiles, well-conceived lighting and generous window areas create a harmonious overall impression that is consistently carried through the rooms.
The approximately 870 m² plot also offers plenty of open space for individual design. Whether a spacious garden area, play areas for the children, a cosy lounge, an outdoor dining area or an individual garden landscape – numerous possibilities are open to you here. The areas already laid out provide a good basis for further design.
What makes this property special is the combination of size, modern architecture, high-quality fittings, state-of-the-art technology and comfortable living on just one level. Approximately 160 m² of living space is distributed generously and thoughtfully across the individual living areas, without creating unnecessary distances or cramped rooms.
This bungalow is therefore aimed at people who are not simply looking for any house, but for a home that suits their lives both today and in the future. Families benefit from the three bedrooms, the additional flexibly usable room and the two full bathrooms. Couples enjoy the exceptional spaciousness and comfortable single-level living. And those already thinking about the future will find a form of living here that remains attractive in the long term.
Move in, settle in and feel at home – without the effort of building a new home and with the reassuring feeling of having found a nearly new, high-quality and exceptionally spacious home.
This house is no ordinary bungalow. It is a home that leaves room for life
Do you have the feeling: “This is exactly the dream home we have been looking for”? Then let yourself be impressed during a personal viewing – and see for yourself. I look forward to your inquiry!.
Your destination goes to Google Maps only when you submit the form. TraumImmo neither stores nor logs it.