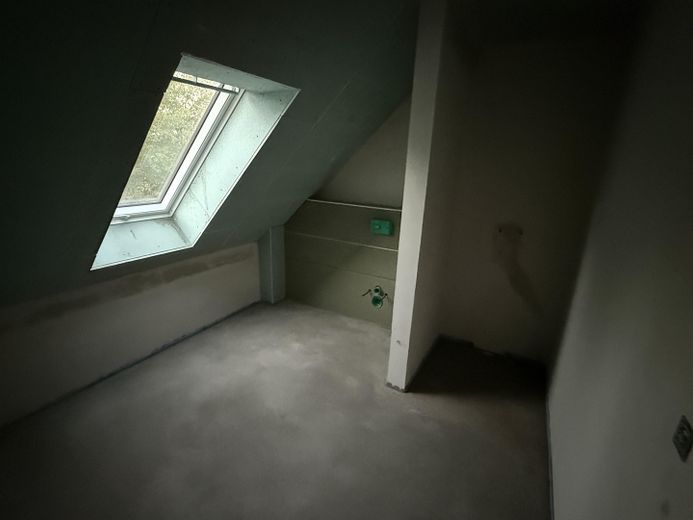
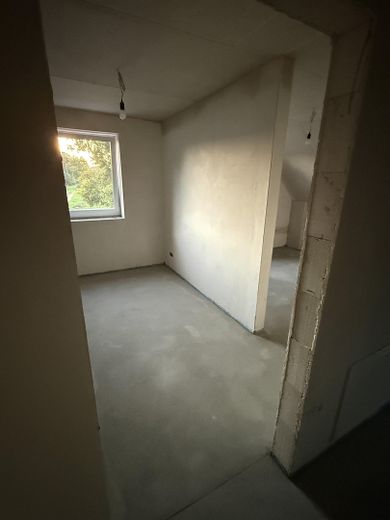
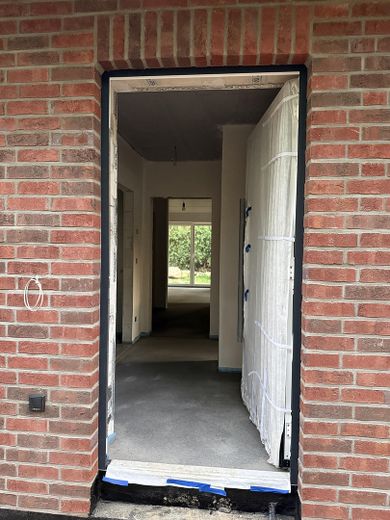
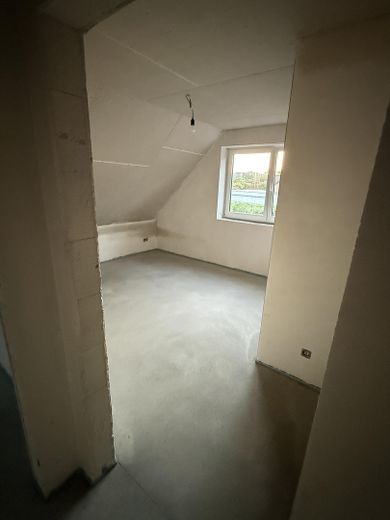
| Type | Semi-detached house |
|---|---|
| Living area approx. | 118 m² |
| Year built | 2026 |
| Bedrooms | 4 |
| Available from | Nach Vereinbarung |
|---|---|
| Rooms | 5 |
| Bathrooms | 2 |
| Plot area | 400 m² |
|---|---|
| Parking spaces | 3 |
| Condition | First occupancy |
| Floors in the building | 2 |
| Heating costs included in the service charge | No |
| Rent excluding bills | 1650 € |
|---|---|
| Service charge | 150 € |
| Heating costs | 100 € |
| Total rent | 1900 € |
| Deposit | 4950€ |
| Price per m² | 16.10 €/m² |
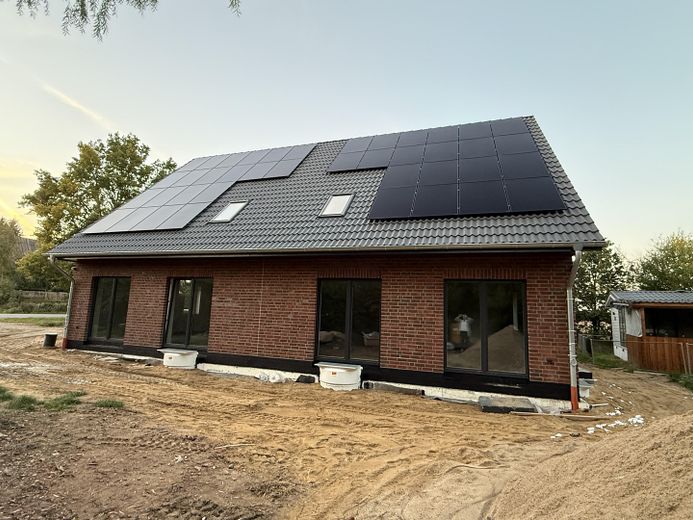
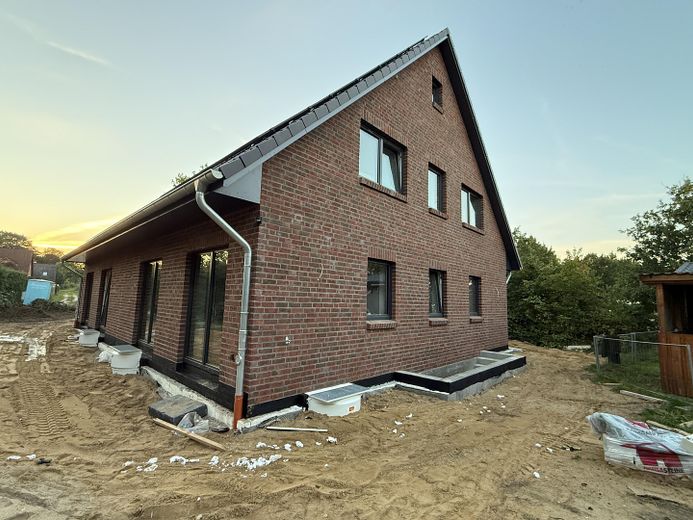
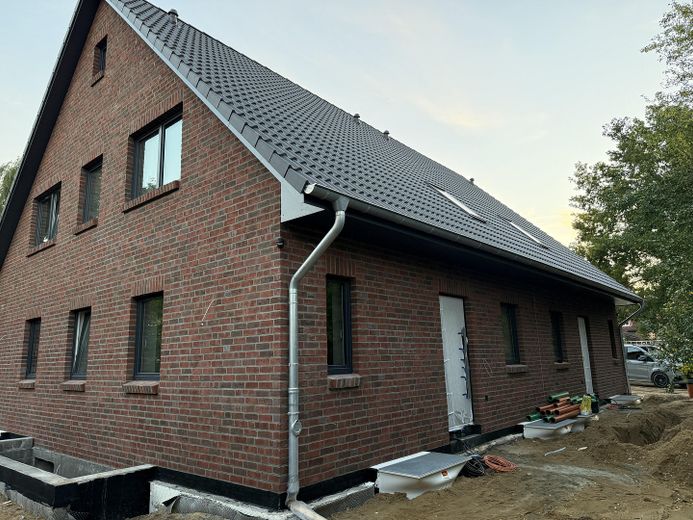
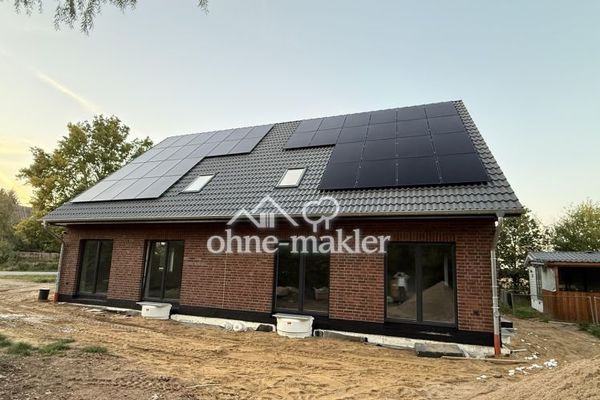
The modern multi-family home with two residential units will be completed at the end of 2026. Each half of the house has an outdoor area. The garden will be laid to lawn and can be individually landscaped by the tenant. The apartment is centrally heated with an alternative, environmentally friendly and energy-efficient wood-chip heating system.
Features
A total of 5 rooms are spread over two levels across approximately 118m² of living space. There is a cellar room and a converted attic for storage.
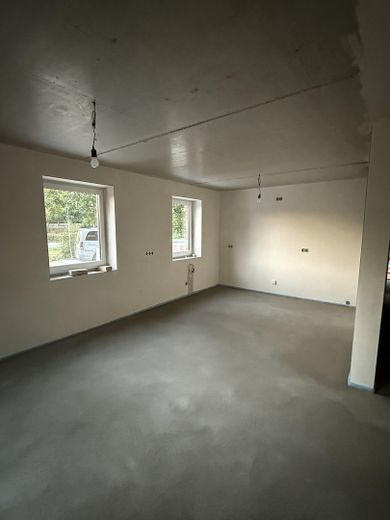
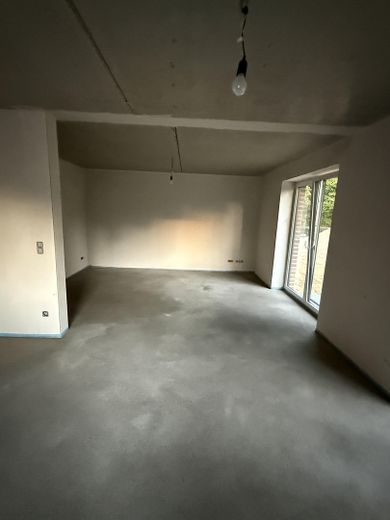
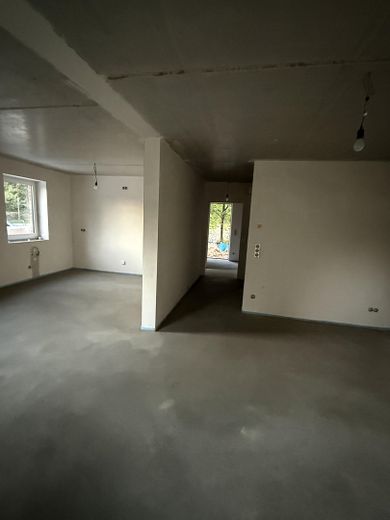
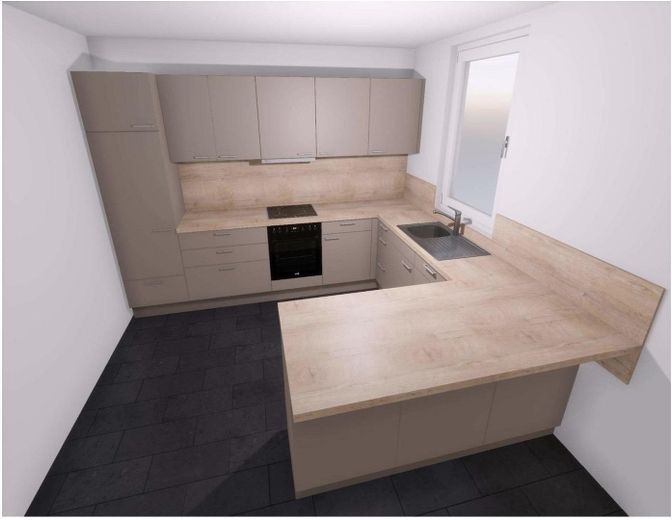
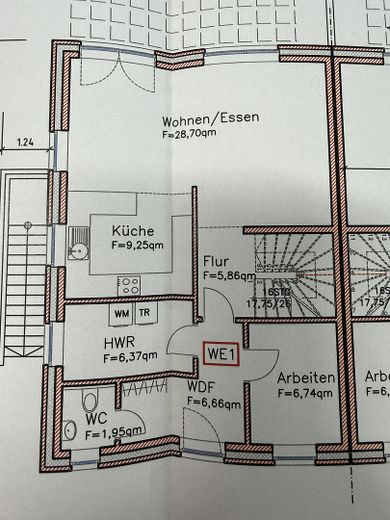
The ground floor is particularly impressive thanks to its open-plan living and dining area. Floor-to-ceiling windows create a bright and welcoming atmosphere and provide direct access to the terrace, as well as a lovely view of the private garden. The open-plan fitted kitchen is equipped with electrical appliances.
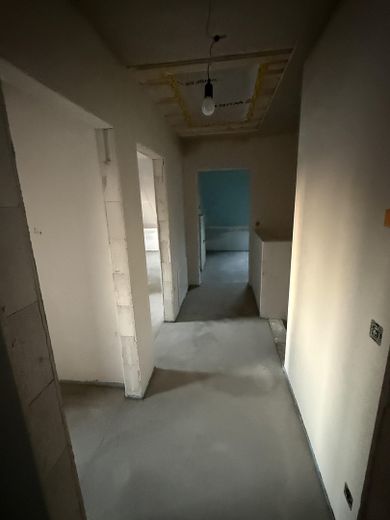
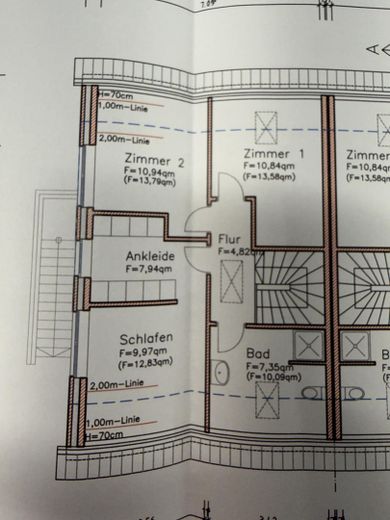
The ground floor is complemented by a guest WC and a guest room or study. The upper floor has three bright, well-proportioned bedrooms, including a dressing room, as well as a modern full bathroom. The house's high-quality features include underfloor heating on both floors, a solar system on the roof, district heating powered by wood chips, and a broadband connection. The spacious terrace creates an ideal transition between the living area and the garden and invites you to enjoy relaxing hours outdoors. A private parking space in the carport is located directly in front of the house. Installation of a wallbox is planned.
Your destination goes to Google Maps only when you submit the form. TraumImmo neither stores nor logs it.
Woltersdorf has just over 300 residents and is located in the district of Herzogtum Lauenburg, approximately 10 km from Mölln and 3km from Breitenfelde, where there are restaurants, shops, doctors, a bank, kindergartens and a school. The motorway entrance to Hamburg and Berlin is 10 km away.
 1650 € Semi-detached house for rent21516 Woltersdorf
 2280 € Spacious 192 sqm semi-detached home with garden near Hamburg – economical heat pump21516 Schulendorf– Franzhagen


