Calculate using this listing's purchase price. Every assumption is editable and all figures are non-binding estimates.
The initial payment is estimated as loan amount × (interest + repayment) ÷ 12. Individual lending terms, special repayments and further fees are not included. Tax, notary and agent costs may differ in your case. This is not a financing offer or financial advice.
Your inputs are calculated only in this browser and are not saved or sent to TraumImmo.
Spacious 4-room apartment with ceiling heights of over 3 m, 2 balconies & 2 parking spaces
€429,000 · approx. 111 m² · 4 rooms · commission-free
Lots of space. Lots of light. And a living experience you don’t find every day.
This spacious 4-room condominium in Obertshausen-Hausen offers approx. 111 m² of space for couples or families – and impresses with a combination of generous proportions, practical layout and special details.
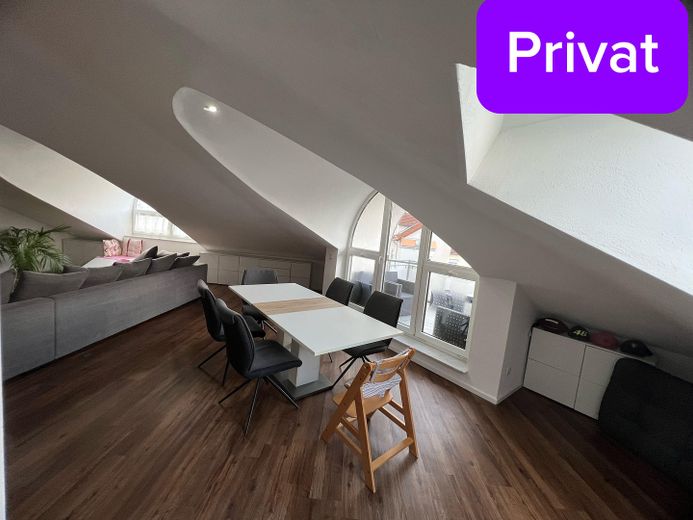
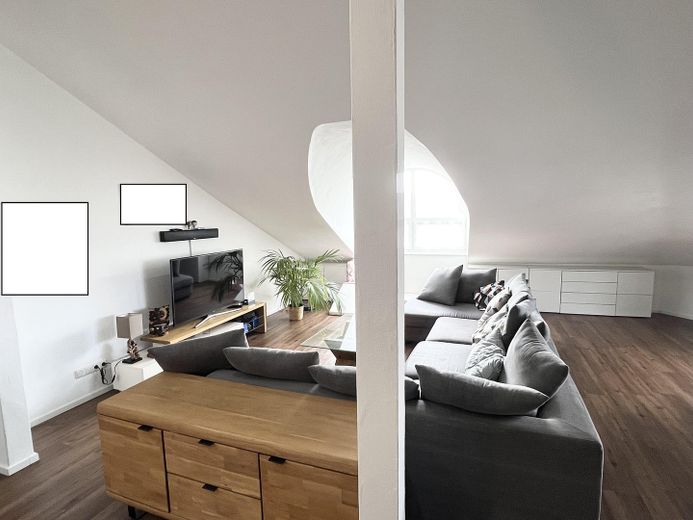
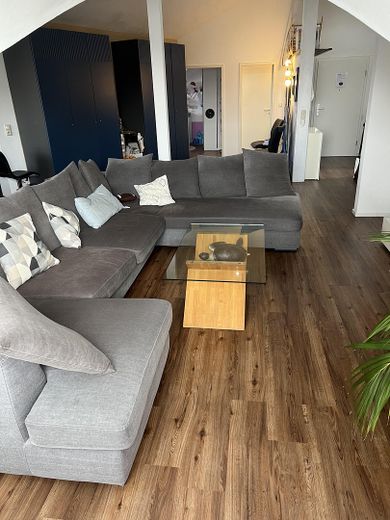
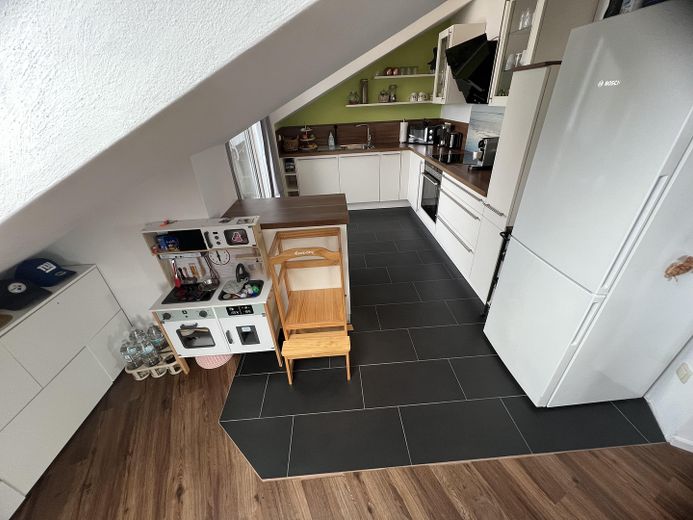
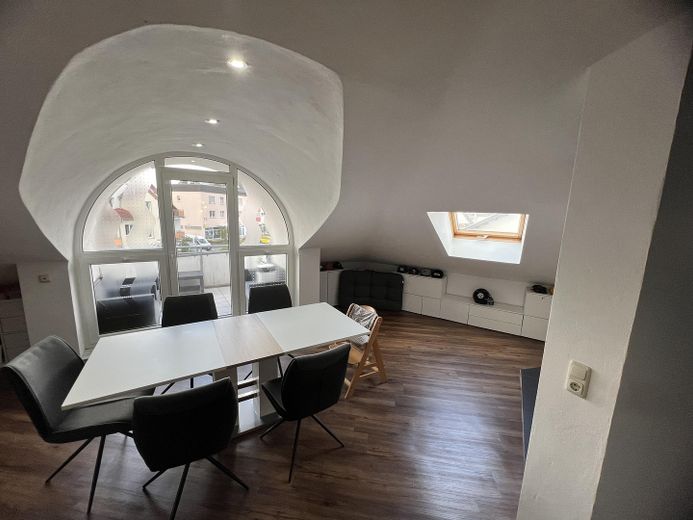
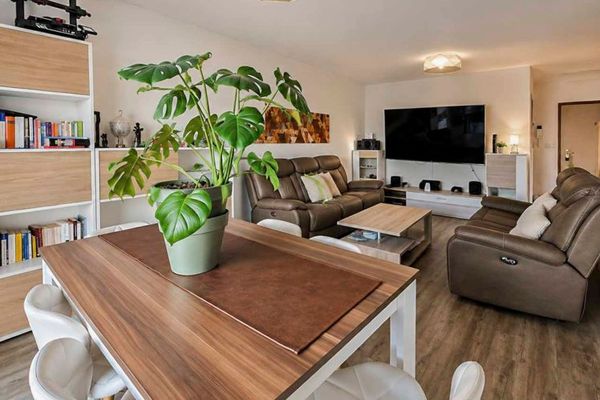
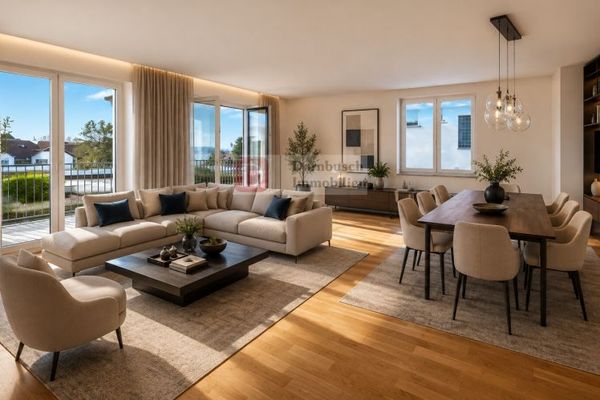
The centerpiece of the apartment is the spacious open-plan living and dining area, which leads directly onto the first balcony. The adjoining open kitchen, including the fitted kitchen, remains in the apartment and has its own access to the second balcony.
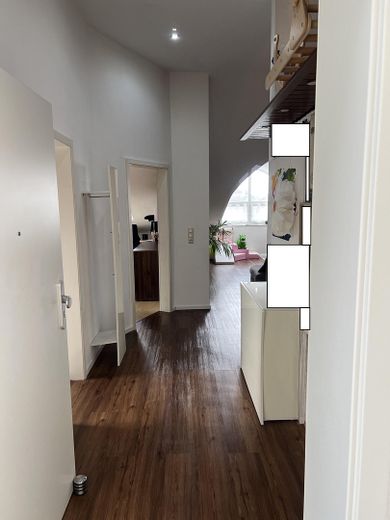
A particular highlight is the ceiling height of over 3 meters, giving the rooms an exceptionally spacious and airy feel.
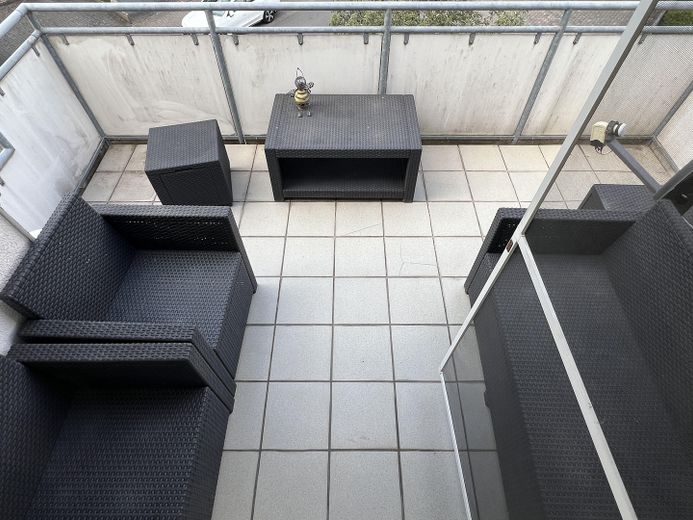
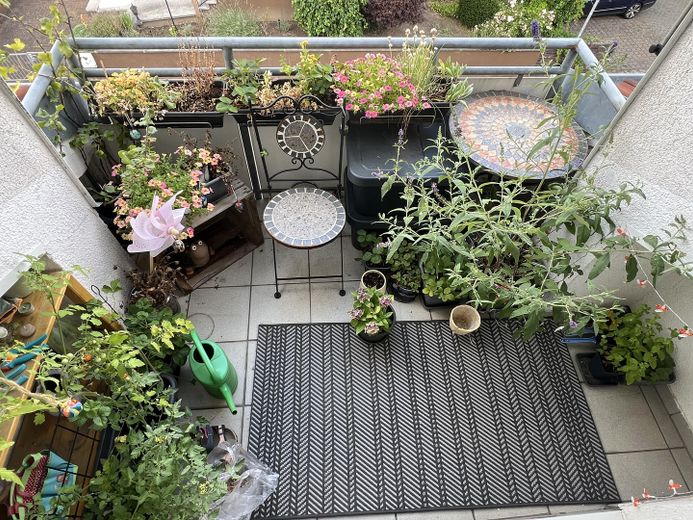
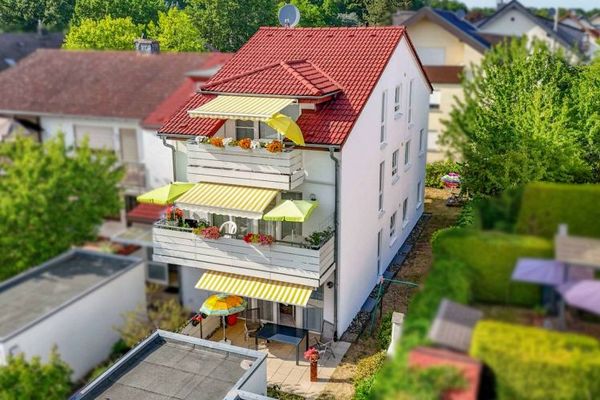
Two balconies – sun or shade depending on the time of day
Both balconies face the sunny side and receive sunlight at different times of day.
The sun reaches the first balcony from around 10 a.m. When it moves on from there at around 4 p.m., the second balcony becomes sunny.
This allows you to consciously choose depending on the time of day: enjoy the sun or choose a shady spot instead.
Thought-out layout
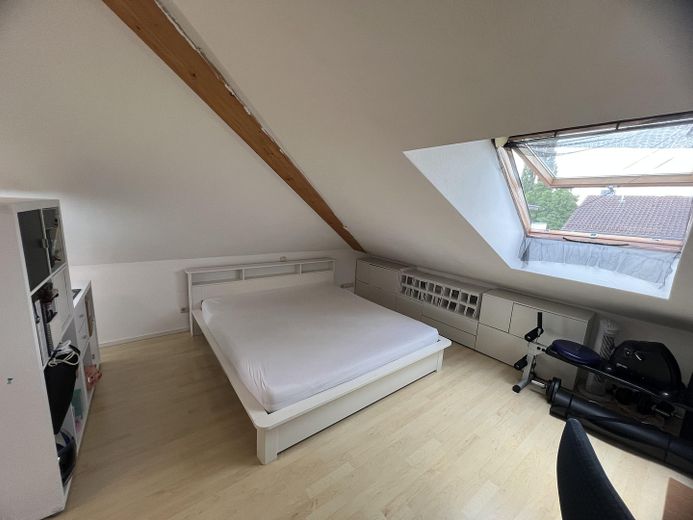
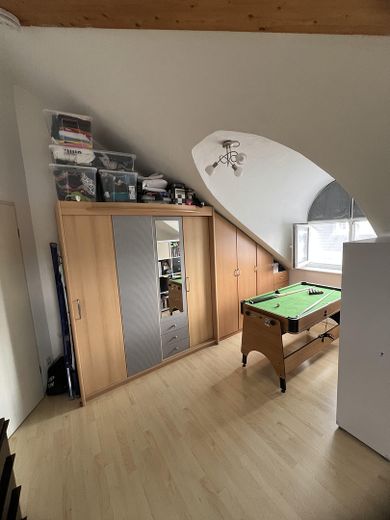
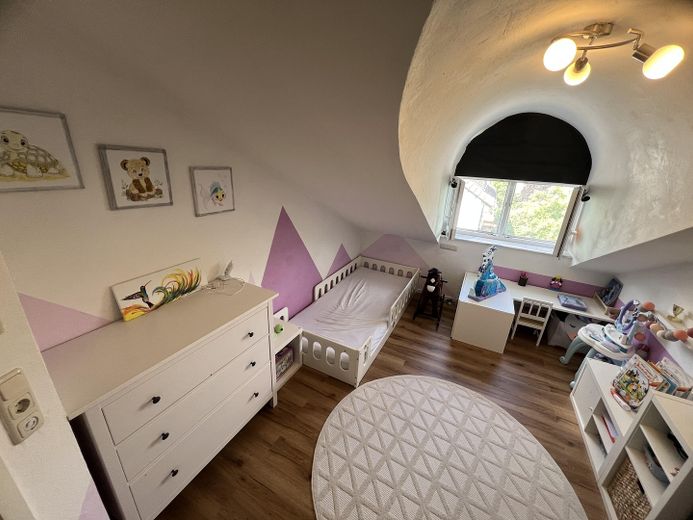
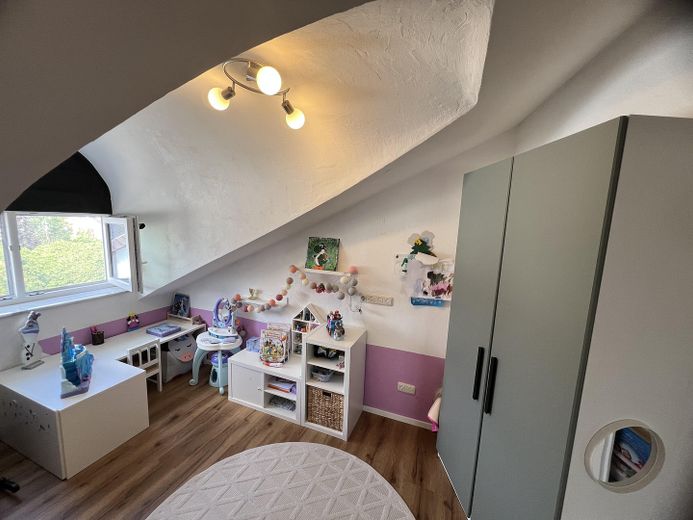
In addition to the spacious living/dining area and open kitchen, the apartment has a bedroom and another room that is ideal for use as a children’s room or office.
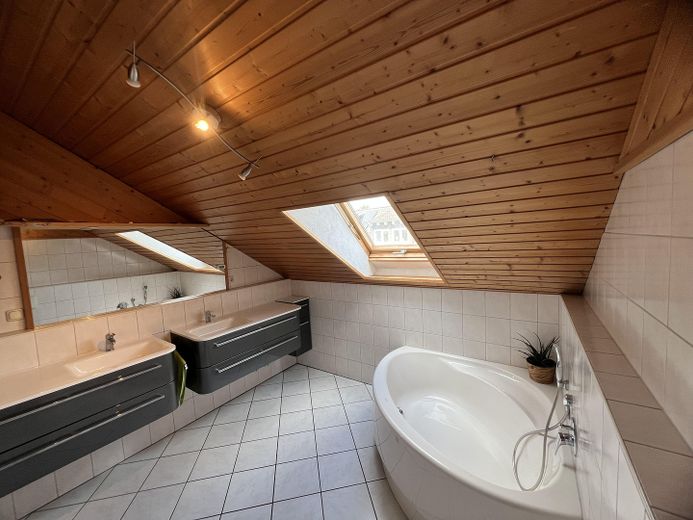
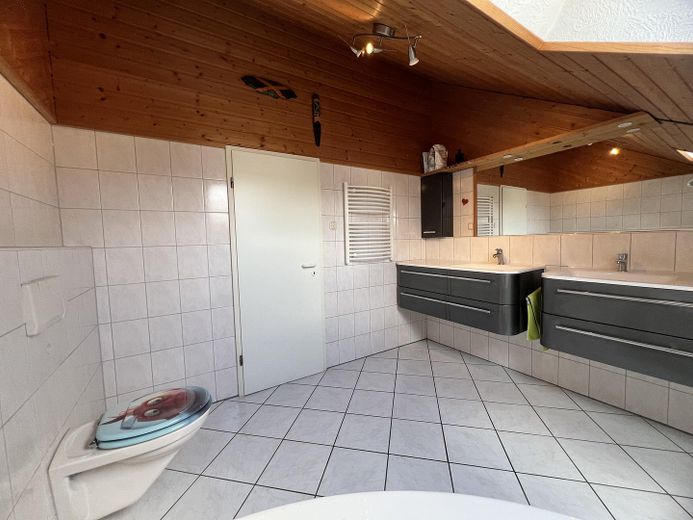
The daylight bathroom is equipped with two washbasins, a WC and a bathtub.
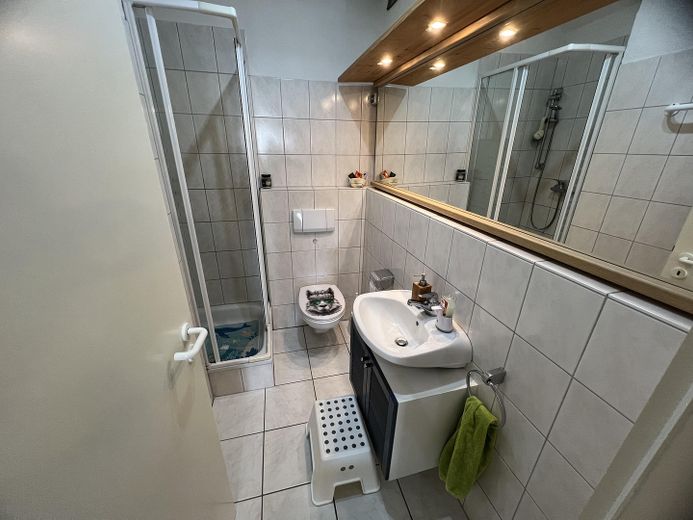
There is also an interior guest WC with a shower and exhaust ventilation.
The apartment has underfloor heating. The living areas have high-quality vinyl flooring, while the bedroom is fitted with laminate. The kitchen and bathrooms are tiled.
Extensively modernized in 2015: new flooring, new electrical systems, all walls and ceilings insulated, mineral plaster on all walls and ceilings for a pleasant indoor climate
Fittings and features, as described
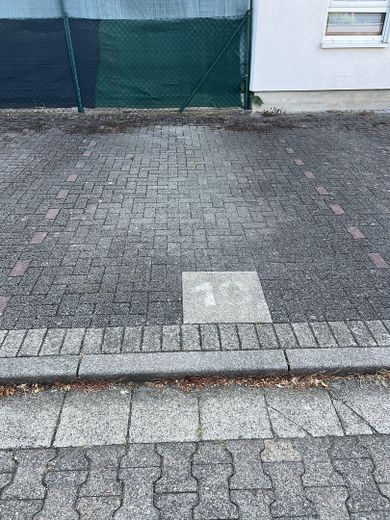
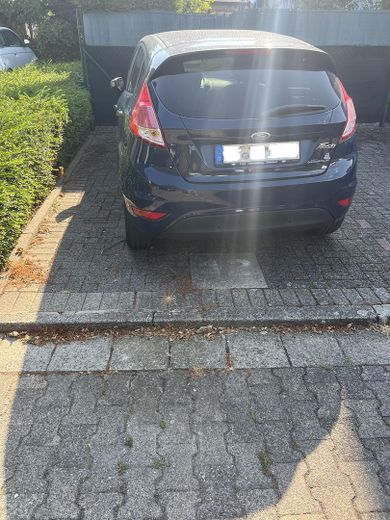
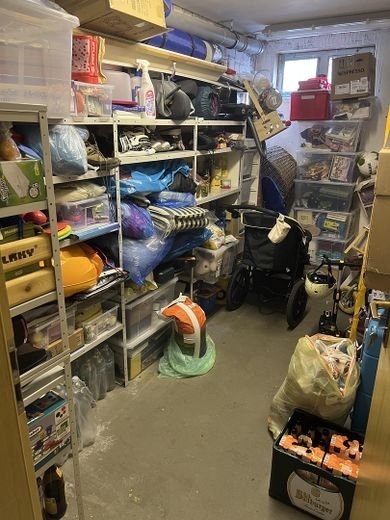
111.16 m² living space 4 rooms Ceiling height of over 3 meters Open kitchen with fitted kitchen 2 balconies Underfloor heating High-quality vinyl flooring Laminate in the bedroom Daylight bathroom with bathtub and double washbasin Guest WC with shower and exhaust ventilation 2 outdoor parking spaces Private lockable basement storage room Shutters on all roof windows Gas central heating Built in 1995 Predominantly renovated in 2015 Energy efficiency class D Upper floor / attic floor No elevator Vacant and available for immediate occupancy
Other
Service charges
The current service charges amount to €488 per month.
The amount was only recently increased by €100. The reason is the deliberate decision of the owners’ association to specifically increase the maintenance reserve with regard to possible future modernization measures.
Location
Area and routes
Plan a route
Your destination goes to Google Maps only when you submit the form. TraumImmo neither stores nor logs it.
Location details
The apartment is located in Obertshausen-Hausen and combines the advantages of the Rhine-Main region with a pleasant residential environment.
Obertshausen offers good infrastructure for everyday needs. Shopping facilities, daycare centers, schools, and everyday amenities are easily accessible. At the same time, residents benefit from good transport connections toward Frankfurt, Offenbach, and the entire Rhine-Main region.