| Type | Detached house |
|---|---|
| Living area approx. | 385 m² |
| Plot area | 385 m² |
|---|---|
| Usable floor area | 385 m² |
| Purchase price | 3.150.000 € |
|---|---|
| Price per m² | 8,181.82 €/m² |
| Commission | no commission for buyers |
Calculate using this listing's purchase price. Every assumption is editable and all figures are non-binding estimates.
The initial payment is estimated as loan amount × (interest + repayment) ÷ 12. Individual lending terms, special repayments and further fees are not included. Tax, notary and agent costs may differ in your case. This is not a financing offer or financial advice.
Your inputs are calculated only in this browser and are not saved or sent to TraumImmo.
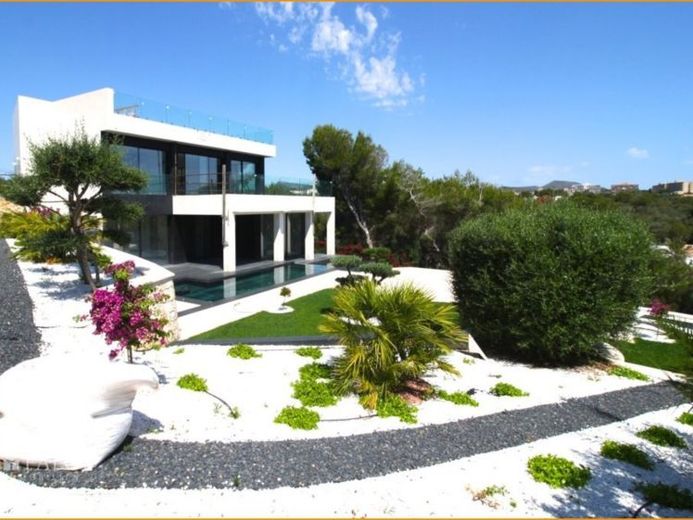
More financing calculators and assumptionsThis high-quality architectural masterpiece is a symbiosis of Mediterranean style and bright light elements that convey a feeling of freedom.
The property sits above the fine-sand beach cove of Cala Domingos, offers you direct beach access, and lets you enjoy magnificent sea views from all 3 levels.
The upper floor comprises the entrance hall, the Mediterranean living lounge with an open, exclusive white designer professional kitchen, and the en-suite master bedroom.
The ground floor offers you 3 en-suite bedrooms with dressing rooms.
From the property’s expansive sun terrace, you can let your gaze wander over Cala Domingos Bay stretching out before you and the shimmering blue Mediterranean.
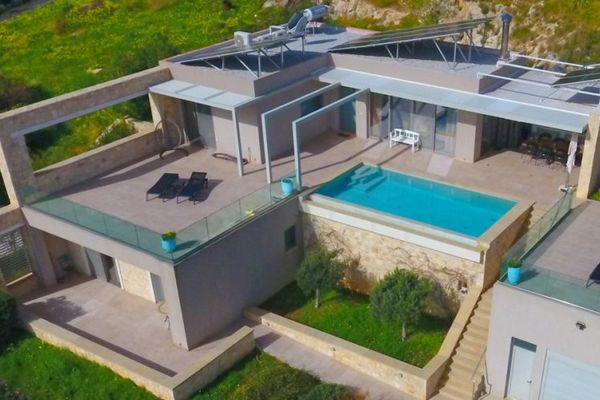
In addition, the property offers integrated smart home technology with LED control, a heat pump, fireplace, indoor and outdoor guest WC, pre-installed underfloor heating, air conditioning, security room, alarm system, floors made of aged Macael marble, metal and wooden carpentry, and an outdoor area with a modern landscaped garden setting, a 10 x 3.5 m glass pool with an integrated counter-current system, a 4 x 3.5 m outdoor Jacuzzi pool, and waterfall.