| Type | Detached house |
|---|---|
| Living area approx. | 106 m² |
| Bedrooms | 3 |
| Rooms | 4 |
|---|---|
| Bathrooms | 1 |
| Plot area | 189 m² |
|---|---|
| Usable floor area | 82 m² |
| Purchase price | 420.000 € |
|---|---|
| Price per m² | 3,957.41 €/m² |
| Commission | 3,57% (3,57% des notariellen Kaufpreises, inkl. 19% MwSt.) |
Calculate using this listing's purchase price. Every assumption is editable and all figures are non-binding estimates.
The initial payment is estimated as loan amount × (interest + repayment) ÷ 12. Individual lending terms, special repayments and further fees are not included. Tax, notary and agent costs may differ in your case. This is not a financing offer or financial advice.
Your inputs are calculated only in this browser and are not saved or sent to TraumImmo.
More financing calculators and assumptionsThis house is perfect for anyone looking to move in without having to do much work. Extensively modernized, in a quiet cul-de-sac location, and with plenty of space for family and working from home — your new home just outside Hamburg.
This terraced house, built in 1997, is located in the sought-after Hamburg suburb of Maschen and offers approx. 137 m² of space across 3 floors. Extensively modernized, this home is presented in its finest light and is just waiting for you to move in.
You will feel at home here at first glance. This property welcomes you with bright, modern and open spaces. Three inviting floors, a full basement and the sunny garden are ready for your new chapter in Maschen.
Living and dining area
The heart of the property is the spacious living and dining area. It offers plenty of room for relaxing, dining and additional space, for example as a children's play area. The large south-facing windows let in plenty of natural light and invite you to watch the children playing in the garden. The small garden has been lovingly landscaped and features a terrace with an electric awning, a lawn and a flower bed.
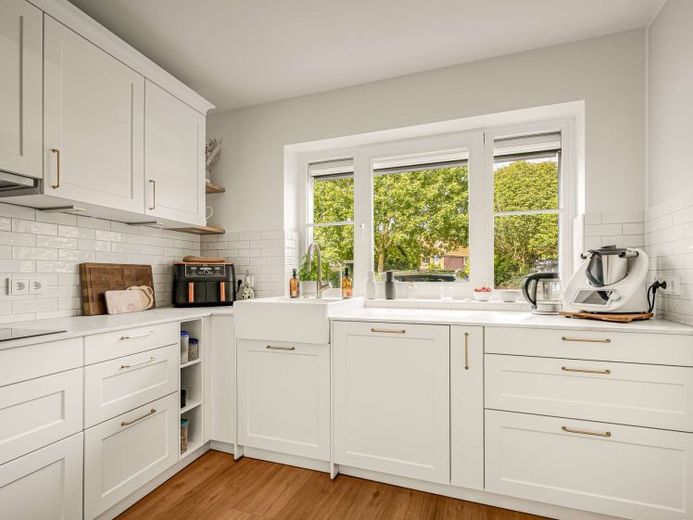
Inside, the high-quality country-style kitchen impresses with plenty of space and various amenities. A spacious sink right by the window lets you see the children as they come home. A dishwasher and a raised oven provide additional convenience.
The ground floor is rounded off by a guest WC and a very practical niche in the hallway, where you can store coats and shoes.
Upper floor and bedrooms
Three bright bedrooms provide space for the whole family and can be used flexibly. Thanks to the electric shutters, all bedrooms can be darkened perfectly for sleeping. If needed, the two children's bedrooms can be converted into one huge room.Bathroom
The modern bathroom features a spacious shower with an integrated seat, providing additional everyday comfort.
The converted attic features a spacious, versatile room. This bright room is ideal as a home office, guest room or private retreat for teenagers.
The small hallway in the attic provides additional space. Thanks to the existing Velux skylights, the attic receives plenty of natural daylight, creating a pleasant, welcoming atmosphere. This floor is not included in theThe 106 m² is not living space but is considered usable space.
At around 50 m², the basement offers plenty of additional storage space or other possibilities, such as using it as a hobby room. There is also room here for a washing machine, dryer and other items.
A private parking space is located right by the house entrance. A half parking space provides room for a trailer, a scooter or a small bicycle shed, for example. A second parking space also belongs to the house and is about 30m from the house entrance.
Your destination goes to Google Maps only when you submit the form. TraumImmo neither stores nor logs it.
 1.453.220 € A home to breathe easy in - idyllic in the woods, only 20 minutes from Hamburg!21220 Seevetal
 765.731 € Semi-detached house directly by the forest - live in it or rent it out!21220 Seevetal
 765.731 € Semi-detached house directly by the forest - live in it or rent it out!21220 Seevetal


