Published on 05/08/2026 · Last checked on 15/08/2026
| Type | Detached house |
|---|---|
| Living area approx. | 233 m² |
| Rooms | 6 |
|---|
| Plot area | 1380 m² |
|---|
| Purchase price | 620.000 € |
|---|---|
| Price per m² | 2,660.94 €/m² |
| Commission | 3,57% (3,57 % inklusive MwSt.) |
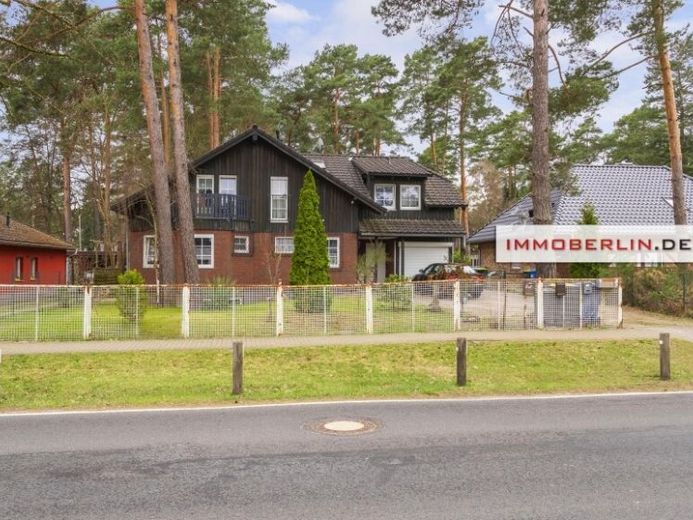
This generous detached house with granny flats offers a well-thought-out living concept for various life situations. On the ground floor, you enter through an entrance area with a window and space for a wardrobe cabinet into the hallway with staircase. Here, immediately on the left, there is a daylight guest WC. The contemporary kitchen-diner forms a central meeting point of the house. The attractive living and dining area has a light-flooded ambience and impresses with access to the sun terraces, including one with the best southwest orientation. A cozy and rustic fireplace room complements the room offering in a stylish way. On the first floor, there is a study or office, a daylight bathroom with bathtub and electric underfloor heating, as well as two comfortable bedrooms. Another pleasant room with an en suite bathroom and access to a sun terrace offers additional comfort. The basement is characterized by its homely character and features two utility rooms as well as two versatile rooms with daylight. A granny flat in the basement consists of a cozy room with floor-to-ceiling windows, a fitted kitchen, and a daylight bathroom.
Above the garage there is another granny flat with a living and dining area with a sun balcony, a bedroom, a fitted kitchen, and a daylight bathroom. Heating is provided by a gas heating system. The beautifully natural sun garden is ideal for playing children and a variety of garden projects. This wonderful residence offers versatile possibilities of use for a large family, as part of a multigenerational living concept, or for rental purposes as well — an attractive property offering for discerning people who appreciate flexibility and spaciousness.
Your destination goes to Google Maps only when you submit the form. TraumImmo neither stores nor logs it.


