Published on 08/08/2026 · Last checked on 09/08/2026


| Type | Multi-Family House |
|---|---|
| Living Area ca. | 255 m² |
| Rooms | 7 |
|---|
| Property Area | 1550 m² |
|---|
| Selling Price | 1.112.900 € |
|---|---|
| Price per m² | 4,364.14 €/m² |
| Courtage | no courtage for buyers |
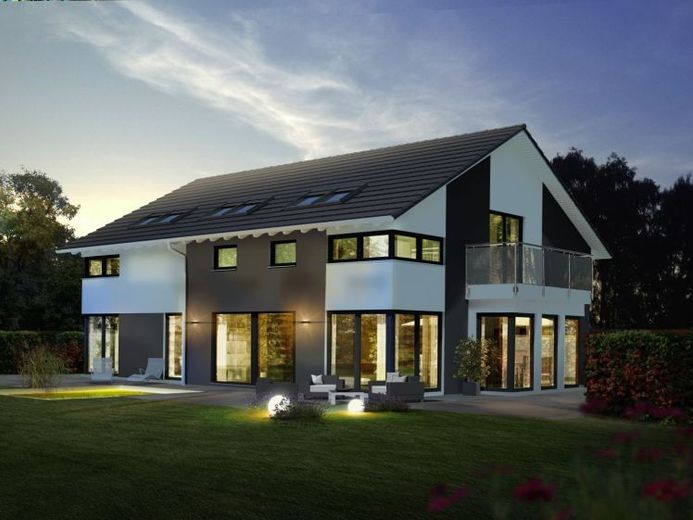
This house with an XL floor plan offers future homeowners one thing above all: space and, thanks to its special layout, a wide range of possible uses. The spacious main house is connected on the ground floor to a separate two-room apartment. The owners can use this either as an office, it can serve as a retreat for teenagers, offer grandparents the opportunity to live under the same roof, or function as a rental apartment and additional source of income. A major plus: Thanks to floor-to-ceiling windows and sliding doors, both ground-floor living units appear invitingly spacious and bright. So anyone looking for a modern house with a separate apartment, or interested in multigenerational homes, will find what they are looking for here.
The numerous windows are also a very special design feature of the façade. Corner windows, windows in the bay, windows in the pitched roof - these make the house stand out from the outside: especially inviting, especially modern, especially flooded with light. And brightness creates a special feel-good atmosphere. Light causes endorphins to be released, giving you more energy and making you feel better overall. This feeling of well-being continues in the interior design of the show house in Mannheim.
Location data is currently unavailable for this area.
The destination is sent to Google Maps only after submission and is not stored or logged by TraumImmo.