| Type | Detached house |
|---|---|
| Living area approx. | 123 m² |
| Rooms | 4 |
|---|---|
| Bathrooms | 3 |
| Plot area | 830 m² |
|---|
| Purchase price | 359.000 € |
|---|---|
| Price per m² | 2,918.70 €/m² |
| Commission | 3,57% (3,57% inkl. 19% MwSt.) |
Calculate using this listing's purchase price. Every assumption is editable and all figures are non-binding estimates.
The initial payment is estimated as loan amount × (interest + repayment) ÷ 12. Individual lending terms, special repayments and further fees are not included. Tax, notary and agent costs may differ in your case. This is not a financing offer or financial advice.
Your inputs are calculated only in this browser and are not saved or sent to TraumImmo.
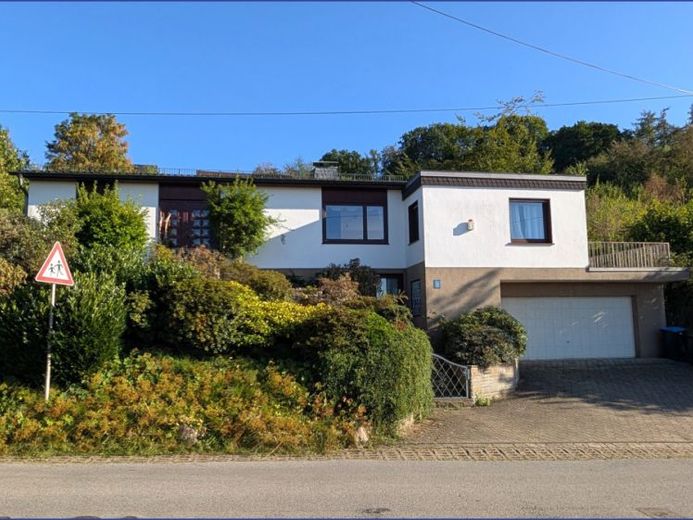
More financing calculators and assumptionsThis charming detached house dating from 1962 offers comfortable single-level living and combines spacious rooms with a natural, private outdoor area. The focal point of the house is the living and dining area of over 40 m², which, together with the spacious eat-in kitchen and the other living and sleeping areas, provides plenty of room for individual living concepts. The outdoor area is particularly appealing, with its sunny south-facing terrace, virtually secluded garden and magnificent views over the surrounding hilly countryside.
A later extension also added a double garage and an additional, separately accessible room with its own bathroom. This offers a variety of possible uses as an office, exercise or recreation room, or as an additional retreat.
The house, which has been well maintained over the years and modernised in various areas, also offers scope for contemporary upgrades and the realisation of your own ideas for living.
Request our informative exposé now for more information!
Your destination goes to Google Maps only when you submit the form. TraumImmo neither stores nor logs it.


