| Type | Detached house |
|---|---|
| Living area approx. | 100 m² |
| Bedrooms | 3 |
| Rooms | 7 |
|---|---|
| Bathrooms | 2 |
| Plot area | 320 m² |
|---|---|
| Usable floor area | 175 m² |
| Purchase price | 135.000 € |
|---|---|
| Price per m² | 1,350.00 €/m² |
| Commission | 3,57% (3,57 % inkl. MwSt.) |
Calculate using this listing's purchase price. Every assumption is editable and all figures are non-binding estimates.
The initial payment is estimated as loan amount × (interest + repayment) ÷ 12. Individual lending terms, special repayments and further fees are not included. Tax, notary and agent costs may differ in your case. This is not a financing offer or financial advice.
Your inputs are calculated only in this browser and are not saved or sent to TraumImmo.
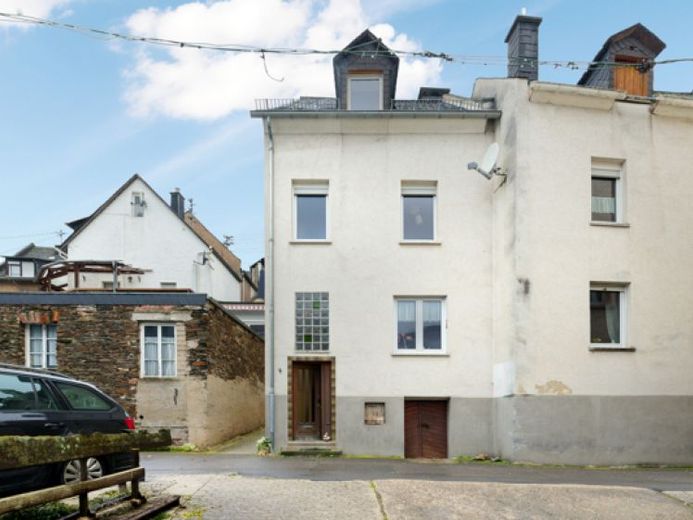
More financing calculators and assumptionsThis solidly built detached house in Kaimt offers a solid base for anyone looking for a home with potential and wanting to realize their own living ideas. Located on a plot of approx. 320 m², the property extends over three floors and has a living area of approx. 100 m².
A total of 7 rooms are available, including 3 bedrooms, allowing flexible use as a family residence, home office or guest room. A bathroom as well as a separate guest WC with shower ensure a practical everyday layout. A simple kitchen is available and can be modernized or redesigned according to your requirements.
The house is basemented and therefore offers valuable additional utility and storage space, ideal for household management, supplies and hobbies. The small, separate barn can be used perfectly as a workshop or storage area.
Parking spaces are rather rare in the center of Kaimt; however, this property offers 2 spacious parking spaces directly opposite.
Unfortunately, the property does not have a garden, but a cozy retreat outdoors can be created from the courtyard.
The condition of the property requires some renovation work – a good opportunity to adapt the property step by step to today's living standards and increase its value in the long term.
An interesting offer for buyers looking for a detached house in solid construction in Kaimt and willing to create an individual home through renovation.
Your destination goes to Google Maps only when you submit the form. TraumImmo neither stores nor logs it.
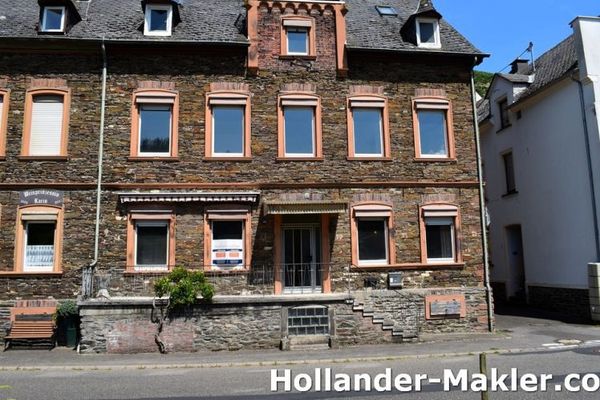 249.000 € Characteristic Manor House with Phenomenal Moselle Views56856 Zell (Mosel)
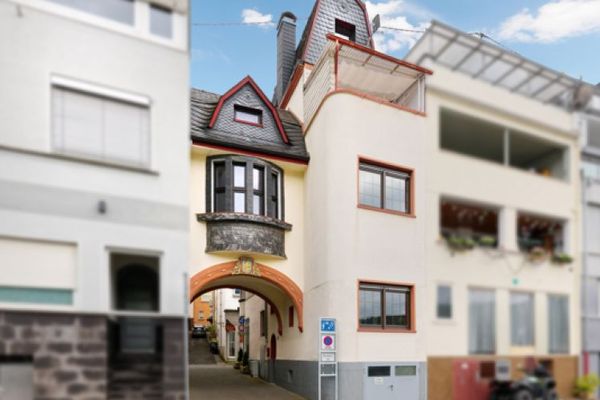 215.000 € Historic charm meets stylish modernity - exclusive holiday home in Zell (Mosel)56856 Zell
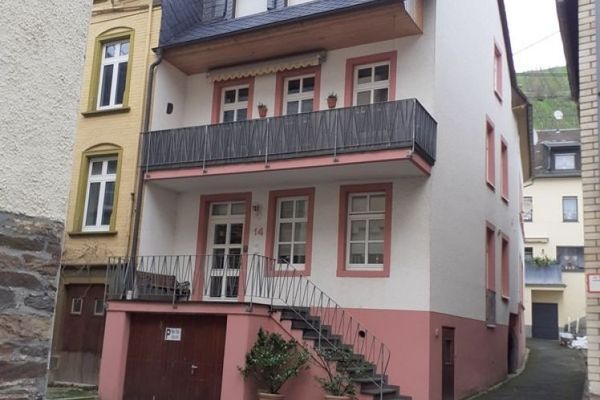 215.000 € Well-maintained house with 2 holiday apartments in Zell on the Moselle56856 Zell (Mosel)

