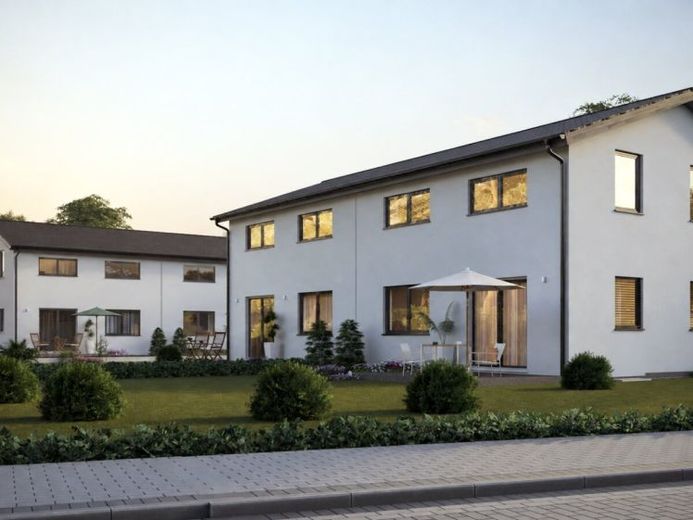
| Type | Semi-detached house |
|---|---|
| Living area approx. | 115 m² |
| Bedrooms | 3 |
| Rooms | 5 |
|---|---|
| Bathrooms | 1 |
| Plot area | 440 m² |
|---|---|
| Usable floor area | 125 m² |
| Purchase price | 938.000 € |
|---|---|
| Price per m² | 8,156.52 €/m² |
| Commission | no commission for buyers |
Calculate using this listing's purchase price. Every assumption is editable and all figures are non-binding estimates.
The initial payment is estimated as loan amount × (interest + repayment) ÷ 12. Individual lending terms, special repayments and further fees are not included. Tax, notary and agent costs may differ in your case. This is not a financing offer or financial advice.
Your inputs are calculated only in this browser and are not saved or sent to TraumImmo.
More financing calculators and assumptionsThis KAMPA semi-detached house impresses with a clear architectural concept and a well-thought-out layout that meets the needs of families. The 1½-story building with a gabled roof is constructed turnkey on a thermal foundation slab and offers generous living space as well as retreat areas on two levels.
On the ground floor, the spacious living and dining area of approximately 26.44 m² forms the heart of the house. Right next to it is the generous kitchen of around 16 m², which provides plenty of room for cooking together and practical everyday family life.
Large window areas ensure abundant daylight in the living area. Direct access to the terrace creates a pleasant connection between indoor and outdoor spaces and opens the house toward the future garden.
A hallway, a separate guest WC, and a utility and technical room of approximately 7.6 m² complement the ground floor with important usable areas.
The upper floor impresses with three almost equally sized bedrooms of approx. 12.63 m² each, offering a variety of possible uses. Whether a parents' bedroom and two children's rooms or a combination of sleeping, children's, guest, and work areas - the layout adapts to different life situations.
A generous family bathroom of approximately 9.3 m² and a gallery complete the upper floor.
Technically, the house is clearly designed: the KAMPA MultiTec timber construction method and energy and climate technology specifically tailored to the building project form the basis of the house concept.
This creates a contemporary semi-detached house that impresses with well-thought-out use of space, a family-friendly layout, and specific technical equipment.
Your destination goes to Google Maps only when you submit the form. TraumImmo neither stores nor logs it.
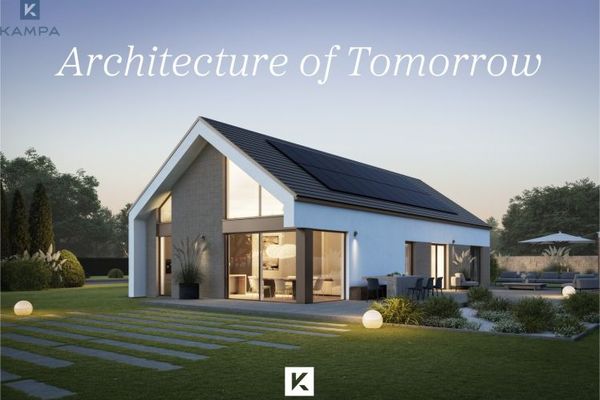 983.600 € Zeitgenössisch durchdacht - ein Haus, modern und mit gehobener Ausstattung86551 Aichach
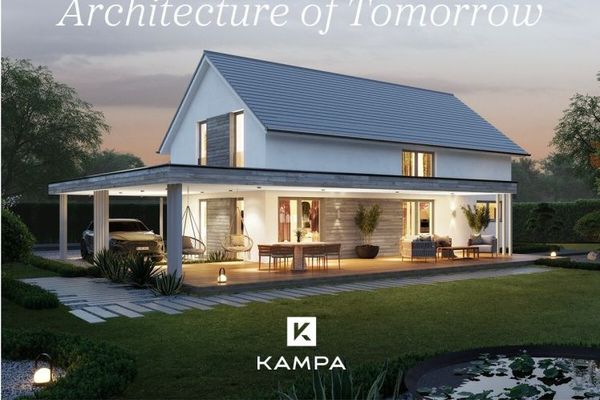 951.400 € KAMPA Signature L168 - 155 m² Familienwohnen mit Galerie, Ankleide und klassischer Satteldacharchitektur86551 Aichach
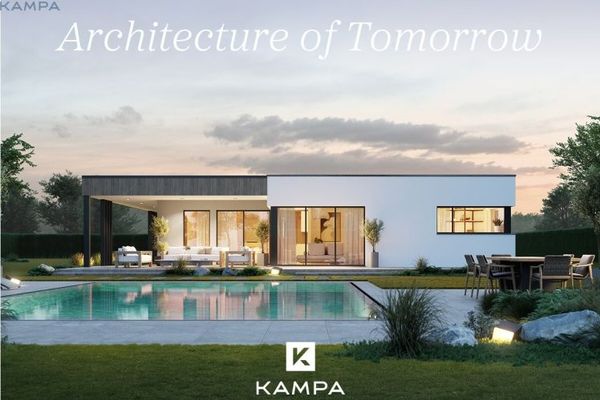 817.200 € Signature_C107 - ein Haus, modern in gehobener Ausstattung86551 Aichach


