Published on 06/08/2026 · Last checked on 08/08/2026


| Type | Single Family House |
|---|---|
| Living Area ca. | 144 m² |
| Rooms | 4 |
|---|
| Property Area | 600 m² |
|---|
| Selling Price | 773.000 € |
|---|---|
| Price per m² | 5,368.06 €/m² |
| Courtage | 3,57% (3,57 % inklusive MwSt.) |
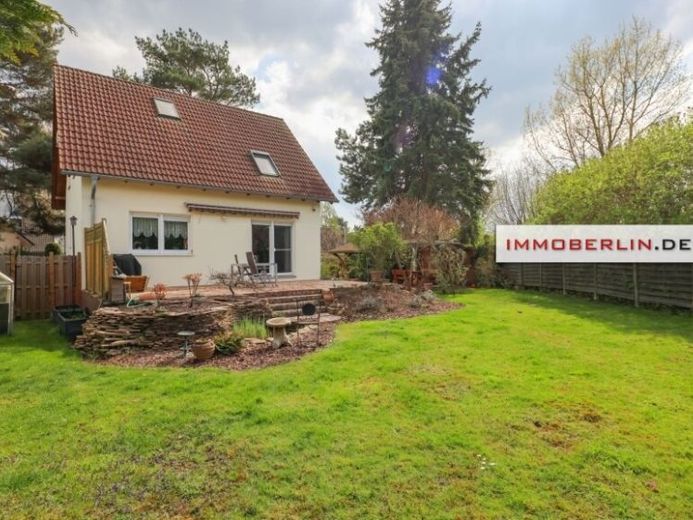
In search of a comfortable spatial layout as well as a stylish and well-maintained ambiance, this house is a great discovery. On the ground floor there is a family- and guest-friendly living and dining area with access to the large sun terrace, a fitted kitchen with a serving hatch to the dining area, as well as a guest WC. The entire ground floor is fitted with light-colored floor tiles. The terrace has been laid with decorative natural stone slabs and has a sun awning.
The upper floor consists of three cozy rooms and an aesthetic bathroom that, among other things, contains a bathtub. Conversion of the top floor with daylight is conceivable.
The basement has already been converted and, in addition to the obligatory rooms for household and building services, offers a homely atmosphere. Heat supply is provided by a gas condensing boiler. An air conditioning system is also installed. Including a double carport on the property, you will receive a very pleasant, lovingly maintained domicile with fabulous garden idyll for an intense sense of well-being in a family-friendly location.
An energy certificate is not available.
Location data is currently unavailable for this area.
The destination is sent to Google Maps only after submission and is not stored or logged by TraumImmo.