Published on 31/07/2026 · Last checked on 09/08/2026


| Type | Single Family House |
|---|---|
| Living Area ca. | 162 m² |
| Rooms | 4 |
|---|
| Property Area | 5430 m² |
|---|---|
| Bedrooms | 3 |
| Bathrooms | 1 |
| Selling Price | 179.900 € |
|---|---|
| Price per m² | 1,110.49 €/m² |
| Courtage | 3,57% (3,57% vom notariellen Kaufpreis) |
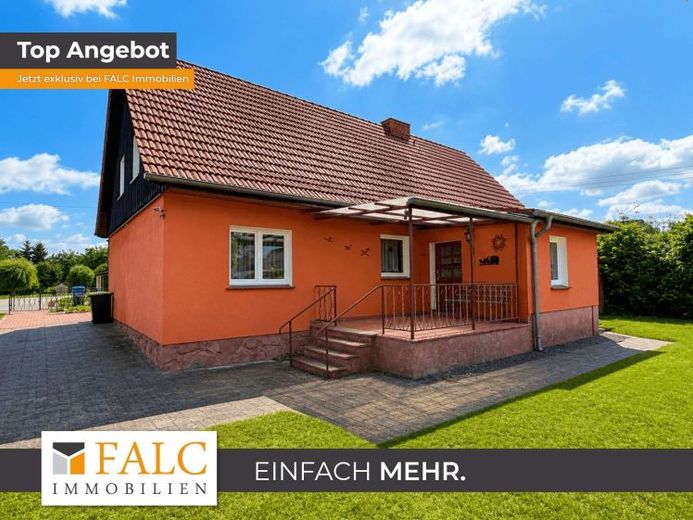
A detached house is for sale with a living area of approx. 162 m² on a spacious plot of approx. 5,430 m². The living area extends over two floors and offers a wide range of possible uses for families, couples, or anyone who wants to combine country living with plenty of space.
Accessing the entrance area via the terrace, you first enter the windbreak. From here you reach the hallway as well as the kitchen, which forms the central focal point of the ground floor. All living rooms are accessible from the kitchen. The spacious living room offers plenty of space for a cozy living and dining area and is complemented by a tiled stove, which creates a pleasant atmosphere.
From the kitchen you also reach a проходная room, which connects to another, smaller room. This is ideal as a guest room, office, or hobby room. From the проходная room there is also direct access to the outside area. The space on the ground floor is completed by a bedroom and a bathroom, which is equipped with a walk-in shower.
You reach the upper floor via the stairs in the hallway. Here there are two further spacious rooms available, which can be flexibly used as bedrooms, children's rooms, guest rooms, or offices. In addition, this floor has a guest WC and three practical storage rooms, which provide valuable storage space.
The house is partially basemented and there is additional space for storing supplies or other items. Heating is mainly provided by the tiled stove. In addition, all rooms have radiators that are electrically operated.
Directly adjoining the house is a workshop, which is ideal for manual work or as additional usable space. Several outbuildings and sheds offer ample space for storing garden tools, tools, bicycles, or garden furniture.
The extensive plot opens up numerous possibilities for individual design. Whether a spacious garden, self-sufficiency, keeping animals, or various leisure and recreation areas – a wide variety of living and usage concepts can be realized here.
Overall, the detached house is in need of renovation and modernization and therefore offers an ideal basis for shaping it according to your own ideas and today's living standards. Withwith craftsmanship and creative ideas, a cozy home with plenty of potential can be created here in a quiet setting close to nature.
Location data is currently unavailable for this area.
The destination is sent to Google Maps only after submission and is not stored or logged by TraumImmo.