Published on 05/06/2026 · Last checked on 11/08/2026


| Living Area ca. | 285 m² |
|---|
| Rooms | 9 |
|---|
| Property Area | 1062 m² |
|---|---|
| Bedrooms | 6 |
| Bathrooms | 3 |
| Selling Price | 798.000 € |
|---|---|
| Price per m² | 2,800.00 €/m² |
| Courtage | no courtage for buyers |
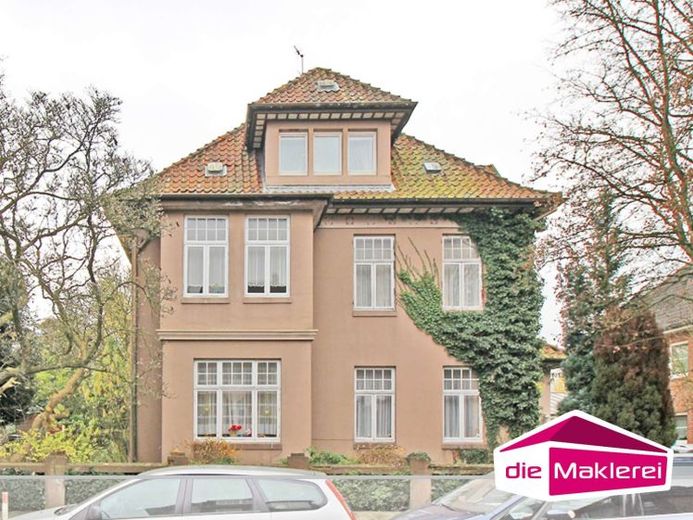
This house, built in villa style around 1913, is situated in a highly sought-after location in Bad Segeberg on a south-facing plot of just over 1,062 m².
Until it was gutted, the property offered here was used exclusively as a residential house with a living area of approx. 285 m². Thanks to its bright and spacious rooms, it is also ideally suited for use as a practice or office space.
Completed architect’s plans are already available for an extension comprising a total of 3 residential units with a future living area of approx. 360 m². In addition, a basement with a ceiling height of approx. 2.30 m and a usable area of approx. 130 m² is available to you.
The architect’s plans can gladly be provided upon purchase of the house.
The 1,062 m² plot is approx. 20 metres wide and approx. 55 metres long overall. A verbal enquiry with the Bad Segeberg building authority indicated that, in principle, new construction with two-storey construction plus an additional set-back storey could be conceivable on the rear part of the plot, and that access via Carl-Stämmler-Weg is being considered. The exact possibilities should be clarified through a preliminary building enquiry; we would of course be very happy to assist you with this—please contact us.
Have we sparked your interest? If you send us an enquiry, we will promptly send you the detailed property brochure with further information. In addition, let yourself be convinced of this special property and its possibilities during a personal viewing.
Location data is currently unavailable for this area.
The destination is sent to Google Maps only after submission and is not stored or logged by TraumImmo.