| Type | Semi-detached house |
|---|---|
| Living area approx. | 167 m² |
| Bedrooms | 3 |
| Rooms | 5 |
|---|---|
| Bathrooms | 2 |
| Plot area | 820 m² |
|---|
| Purchase price | 499.000 € |
|---|---|
| Price per m² | 2,988.02 €/m² |
| Commission | 2,975% (2,975 %) |
Calculate using this listing's purchase price. Every assumption is editable and all figures are non-binding estimates.
The initial payment is estimated as loan amount × (interest + repayment) ÷ 12. Individual lending terms, special repayments and further fees are not included. Tax, notary and agent costs may differ in your case. This is not a financing offer or financial advice.
Your inputs are calculated only in this browser and are not saved or sent to TraumImmo.
More financing calculators and assumptionsAvailable for immediate occupancy: Detached house with sunroom, terraces and large garden in Leipzig-Meusdorf
Built in 1935 and extensively enlarged in 1995, this detached house combines the special charm of an established home with spacious, bright living areas. The property has been completely cleared and is vacant.
Living area:
According to measurements taken in April 2026, the living area is approx. 167 m². The terraces are included on a prorated basis; the interior rooms, including the sunroom, comprise approx. 151 m², spread over 2 floors.
Ground floor:
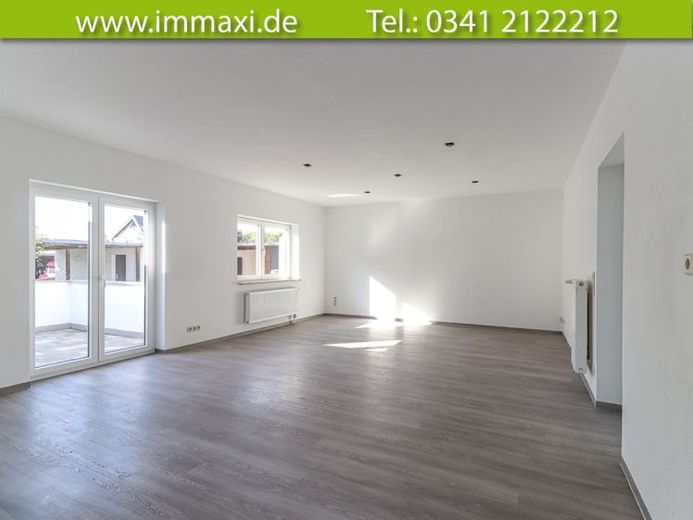
Almost all living areas are on one level. The centerpiece is the approx. 40 m² living room with an integrated kitchen and access to the sunroom with fireplace—a place where you can sit even in the cooler months and enjoy a wonderful view of the garden.
- Bedroom (approx. 18 m²)
- Additional room (approx. 16 m²) in the older part of the house—flexible in use, for example as a home office, guest room or children’s room
- Bathroom with bathtub and shower, renovated in 2020
- Separate guest WC
- Utility room with connections for heating and washing machine / storage room (approx. 7 m²), wardrobe, entrance hall and hallway
There is no fitted kitchen—the kitchen can be designed to suit your own taste.
Upper floor:
- Room with partially sloping ceiling + walk-in closet (approx. 7 m²) + shower room
Garden and outbuildings:
On a plot of around 820 m², you can look forward to a spacious lawn with mature trees. A garage and shed are available, as well as a simple wooden garden shed that would be suitable as a tool room, storage space or hobby room.
Your destination goes to Google Maps only when you submit the form. TraumImmo neither stores nor logs it.
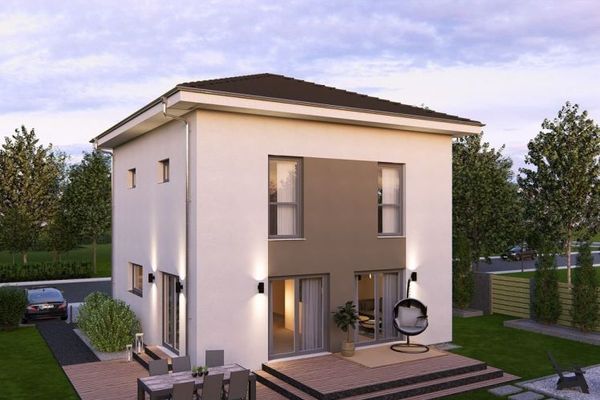 617.900 € Build YOUR dream house right HERE04289 Leipzig
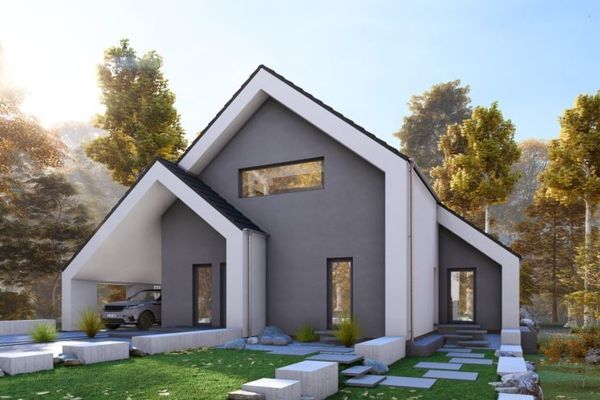 774.900 € LEIPZIG NEAR - PURE NATURE: YOUR RETREAT IN THE GREENERY04289 Leipzig
 607.900 € MAGNIFICENT RESIDENTIAL LOCATION, PURE TRANQUILITY04289 Leipzig

