| Type | Villa |
|---|---|
| Living area approx. | 565 m² |
| Rooms | 13 |
|---|
| Plot area | 896 m² |
|---|
| Commission | 3,57% (3,570 % inkl. 19 % MwSt.) |
|---|
Calculate using this listing's purchase price. Every assumption is editable and all figures are non-binding estimates.
The initial payment is estimated as loan amount × (interest + repayment) ÷ 12. Individual lending terms, special repayments and further fees are not included. Tax, notary and agent costs may differ in your case. This is not a financing offer or financial advice.
Your inputs are calculated only in this browser and are not saved or sent to TraumImmo.
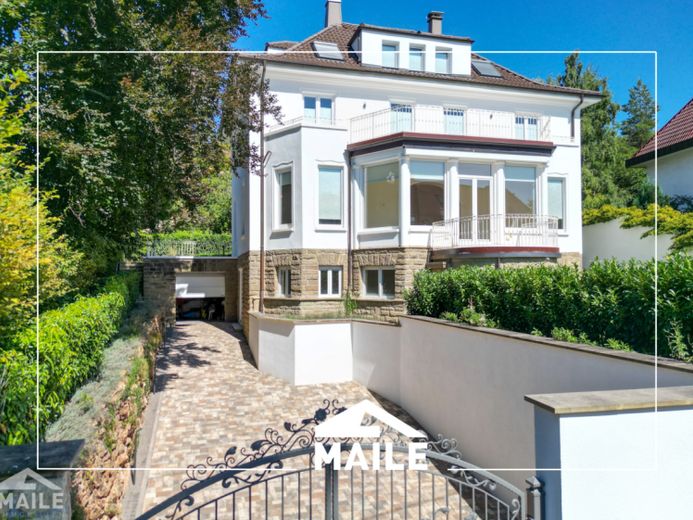
More financing calculators and assumptionsThis stylish villa dating from 1922 combines historic charm with modern living comfort in one of Stuttgart’s most sought-after hillside locations.
Meticulously renovated over the past years with great attention to detail, the property now presents itself as an impressive residence with a well-designed layout, high ceilings and spacious rooms. Classic elements such as stucco ceilings and friezes have been harmoniously combined with contemporary technology and fittings.
Particularly noteworthy are the three separate residential units, each with its own entrance, kitchen and spacious terraces – ideal for multigenerational living, living and working under one roof or as an investment property. The property impresses with its elegant architecture, large garden and breathtaking panoramic views across the entire city.
The units are divided as follows:
Garden level: approx. 144 sqm
Open-plan living/dining/kitchen area with access to the terrace, two bedrooms, two bathrooms, guest WC, utility room and vaulted cellar
1st floor: approx. 209 sqm
Large entrance area, hallway, living area with access to the terrace, three bedrooms, two bathrooms, kitchen with pantry and veranda.
2nd floor/attic: approx. 212 sqm maisonette
Private entrance, open-plan living/dining and kitchen area, access to the terrace, three bedrooms, two bathrooms, dressing room, gallery workspace
The property also includes a single garage with heating cellar, as well as a three-car garage with an electric sectional door.
The house has not yet been legally divided into separate units.
Your destination goes to Google Maps only when you submit the form. TraumImmo neither stores nor logs it.

