| Type | Other |
|---|---|
| Living area approx. | 126 m² |
| Bedrooms | 3 |
| Rooms | 4 |
|---|---|
| Bathrooms | 1 |
| Plot area | 368 m² |
|---|
| Purchase price | 737.500 € |
|---|---|
| Price per m² | 5,836.96 €/m² |
| Commission | no commission for buyers |
Calculate using this listing's purchase price. Every assumption is editable and all figures are non-binding estimates.
The initial payment is estimated as loan amount × (interest + repayment) ÷ 12. Individual lending terms, special repayments and further fees are not included. Tax, notary and agent costs may differ in your case. This is not a financing offer or financial advice.
Your inputs are calculated only in this browser and are not saved or sent to TraumImmo.
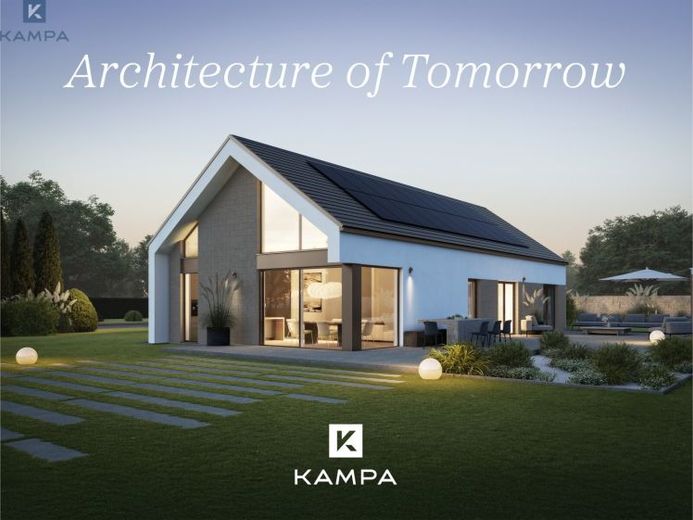
More financing calculators and assumptionsConcept 6 - Space and comfort on one level. Living quality for today, flexibility for later.
This house interprets modern living in a special way: The KAMPA Concept 6 combines generous, single-story living areas with the characteristic architecture of a modern gabled-roof house.
Spacious rooms, clear sightlines, and the concentration of the most important living areas on the ground floor create a concept that combines convenience, appealing design, and forward-looking planning.
At the center is the open-plan living, dining, and kitchen area. Large window areas provide plenty of daylight and connect the interior with the terrace. This creates a harmonious connection between indoors and outdoors - ideal for family life, evenings together, and guests.
The private area is also designed for living comfort. The parents' bedroom with a separate dressing room is complemented by a generously designed bathroom with its own shower area.
Another room offers flexible uses, for example as a children's room, guest room, or study. A pantry and utility room round out the floor plan with practical spaces for everyday life.
On approximately 126 m² of living space on the ground floor, all important living and functional areas are thus accommodated on one level.
Particularly interesting is the possibility for the future: The attic initially remains as a generous expansion reserve. Additional space can thus be created later - for example for further sleeping or working areas, guest rooms, hobbies, or other individual living ideas, provided the technical and structural requirements allow this.
The Concept 6 is aimed specifically at couples, small families, and building owners who want to live generously on one level today while keeping options open for later changes.
A house for the present - with room for your future plans.
Your destination goes to Google Maps only when you submit the form. TraumImmo neither stores nor logs it.
 887.200 € KAMPA Signature S152 - Raumkonzept für Familien mit Charakter86647 Buttenwiesen
 1.020.000 € Modernes Architektenhaus mit individuellem Gestaltungsspielraum86647 Buttenwiesen
 835.500 € KAMPA Signature L168 - zeitlose Architektur kombiniert mit großzügigem Wohnkomfort für Familien86647 Buttenwiesen


