Published on 04/06/2026 · Last checked on 15/08/2026
| Type | Detached house |
|---|---|
| Living area approx. | 133 m² |
| Rooms | 4 |
|---|
| Plot area | 546 m² |
|---|---|
| Bedrooms | 2 |
| Bathrooms | 2 |
| Purchase price | 540.000 € |
|---|---|
| Price per m² | 4,061.07 €/m² |
| Commission | 3,57% (3,57 % inkl MwSt.) |
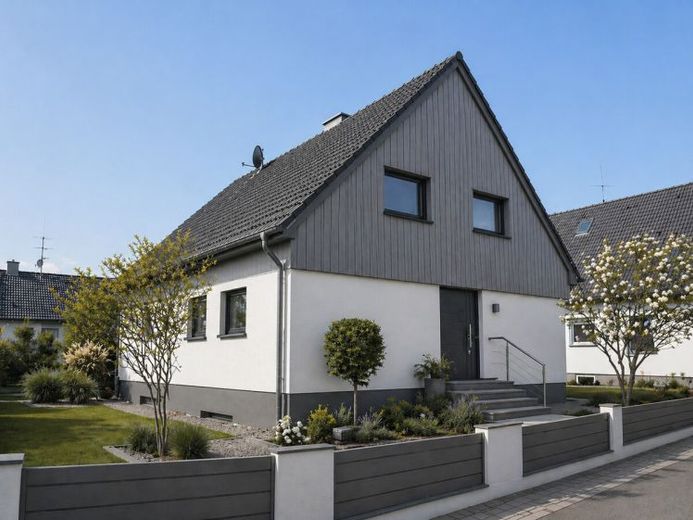
Welcome to Baiersdorf – not a cookie-cutter house, but one with character.
On approx. 546 m² of land, this detached house from 1980 offers around 133 m² of living space – peacefully located while also being excellently connected to Erlangen and Forchheim. A combination that could hardly be better today.
Inside, the floor plan is particularly impressive: clearly structured, spacious and featuring exciting lines of sight. The living area of approx. 41 m² forms the heart of the home – bright, open and made for modern living. Large windows provide plenty of light, while the covered terrace with an electric awning extends the living space comfortably outdoors. The elegant wooden staircase in the living area leads fluidly upstairs and already makes an architectural statement here.
Upstairs, the space opens up – the gallery becomes an architectural highlight. It creates a sense of spaciousness, connects the levels and gives the house a modern, airy atmosphere. At the same time, it remains flexible to use: home office, reading area or personal retreat – whatever suits your everyday life.
The kitchen is very well maintained and functional – ready for immediate use, with potential for a contemporary update entirely according to your personal style. On the ground floor, an inviting hallway and a bathroom with bathtub complete the available space. The upper floor also offers a bedroom, a children’s room and a shower room.
The basement offers more than a classic “cellar”: A large, bright room with pleasant natural light is perfect as an office, guest room or additional living area.
The interior is in a very well-maintained condition and provides a solid basis for individual living. Outdoors, there is potential for visual enhancement – ideal for completing the overall appearance according to your own ideas.
Two garages complete this attractive offer.
Conclusion: Clear architecture, plenty of light and a gallery that gives the house a distinctive appeal.
Does this sound exciting to you? Then we look forward to showing you the house in person.
Your destination goes to Google Maps only when you submit the form. TraumImmo neither stores nor logs it.


