Published on 07/11/2025 · Last checked on 10/08/2026


| Type | Multi-Family House |
|---|---|
| Living Area ca. | 520 m² |
| Rooms | 19 |
|---|
| Property Area | 3000 m² |
|---|---|
| Bathrooms | 4 |
| Selling Price | 499.000 € |
|---|---|
| Price per m² | 959.62 €/m² |
| Courtage | no courtage for buyers |
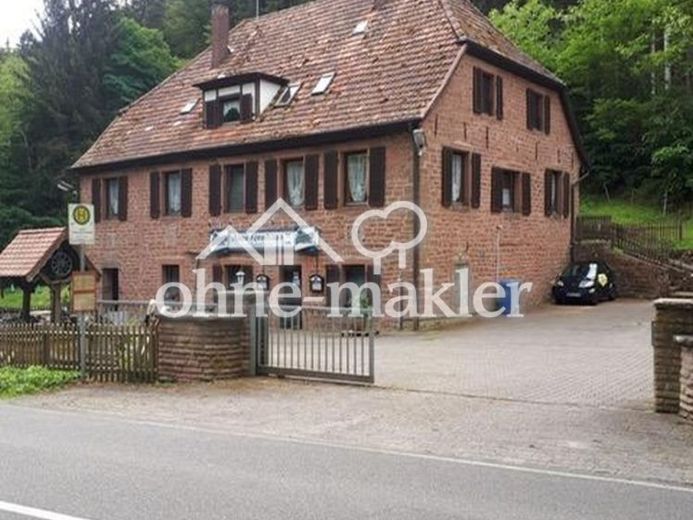
The “Alte Forsthaus” consists of 2 buildings.
The ground floor of the main building currently houses a fully equipped restaurant that could continue operating (license available). The two floors above contain several rooms, some with showers and toilets, which could be converted into two or 3 self-contained apartments, including holiday apartments. There are also two further self-contained apartments in the attic.
The premises are currently ideally suited not only for event catering but also as overnight accommodation for hiking groups, clubs, businesses, bikers, motorcycle groups, holidaymakers and tradesmen.
The building also offers other possible uses: multi-generational property / dog breeding / dog boarding facility / training center
The outbuilding is a classic single-family house. It also contains the laundry room, garage and large carport.
14 parking spaces for cars, motorcycles and bicycles, as well as horse trailers, are available outdoors.
There is a large meadow next to the main building, where keeping animals is possible.
The property also includes a stream, several seating areas and a large barbecue area.
Location data is currently unavailable for this area.
The destination is sent to Google Maps only after submission and is not stored or logged by TraumImmo.