Published on 05/06/2026 · Last checked on 08/08/2026


| Rooms | 2 |
|---|
| Property Area | 319 m² |
|---|
| Selling Price | 538.000 € |
|---|---|
| Courtage | 3,57% (3,57 % inkl. MwSt. (Käuferprovision)) |
This representative commercial unit in an attractive inner-city location in Stade offers investors the rare opportunity to invest in an architecturally high-quality and flexibly usable commercial property with sustainable development potential.
The combination of historic character, modern building structure, and excellent visibility creates ideal conditions for a long-term value-retaining investment.
The unit is located within a well-maintained and representative building ensemble with a mixed-use ownership structure.
The owners' association comprises a total of 25 units with two retail spaces, four office units, seven residential units, and twelve underground parking spaces.
The ensemble was predominantly newly built in 1992 as part of a comprehensive redevelopment and modernization. Historic building parts from the original construction year 1896 were stylishly integrated and give the property its special architectural character. Parts of the ensemble are also listed as a group monument, which further emphasizes the exclusivity and rarity of the location.
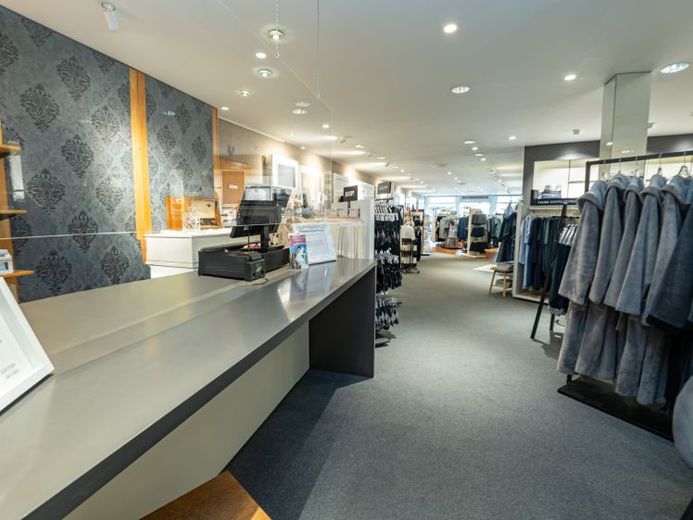
The commercial unit has a total of approx. 319 m² of usable space and impresses in particular with its generous, open floor structure as well as the impressive shop window front with strong advertising impact. The open design allows versatile use and offers optimal conditions for modern retail, service, or presentation concepts.
As soon as you enter the unit, a representative sales area with approx. 263 m² of space opens up. The light-filled design and the generous window areas create a high-quality ambience and offer ideal opportunities for effective presentation of goods and services. The excellent visibility in a highly frequented location represents a significant locational advantage.
At the rear of the unit there are two changing rooms, a staff area with additional storage options, an internal WC, and a separate office area with approx. 26 m². The space is complemented by a well-maintained staff room with a pantry kitchen. The well-thought-out layout enables efficient business operations and at the same time offers a high degree of flexibility for different usage concepts.
Overall, the unit presents itself in a very well-maintained and modern condition. The features includeAmong other things, radiator and panel heaters, ceiling fan heaters in the entrance area, a ventilation system, and a modernized electrical distribution system. Heating is provided via a separate, jointly used gas heating system.
The plot comprises a total of approx. 640 m². The co-ownership share in the plot area amounts to 207/1,000, plus an underground parking space with a co-ownership share of 10/1,000.
Overall, this is a valuable commercial property with a representative character, excellent visibility, and versatile usage potential in an attractive downtown location. The combination of architectural distinctiveness, a stable ownership structure, and flexible third-party usability makes this property extremely interesting, especially for investors and long-term capital investors.
An energy certificate is not required for this property, as parts of the building ensemble are listed buildings
Location data is currently unavailable for this area.
The destination is sent to Google Maps only after submission and is not stored or logged by TraumImmo.