| Living area approx. | 178 m² |
|---|---|
| Bedrooms | 3 |
| Rooms | 6 |
|---|---|
| Bathrooms | 3 |
| Plot area | 200 m² |
|---|---|
| Usable floor area | 37 m² |
| Purchase price | 870.000 € |
|---|---|
| Price per m² | 4,887.64 €/m² |
| Commission | no commission for buyers |
Calculate using this listing's purchase price. Every assumption is editable and all figures are non-binding estimates.
The initial payment is estimated as loan amount × (interest + repayment) ÷ 12. Individual lending terms, special repayments and further fees are not included. Tax, notary and agent costs may differ in your case. This is not a financing offer or financial advice.
Your inputs are calculated only in this browser and are not saved or sent to TraumImmo.
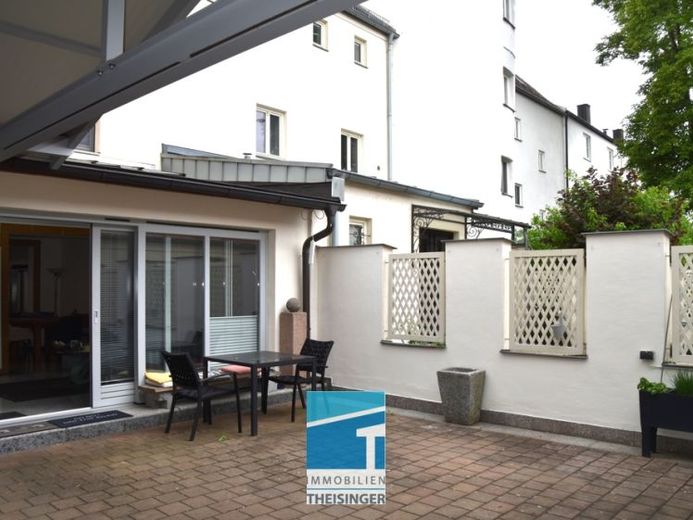
More financing calculators and assumptionsThis listed historic townhouse, comprehensively renovated in 2005, is located directly within Ingolstadt’s historic fortress wall – a special property for lovers of historic architecture with unique charm.
The central location is compelling: the pedestrian zone is just a few steps away, and shopping facilities are in the immediate vicinity.
The house stands on a plot of approx. 200 m² and offers around 178 m² of living space, distributed across the ground floor, 1st upper floor, 2nd upper floor, and a converted attic with studio room.
A particular advantage of this property is access from both the south and north sides. The north side also features the double garage with an electric door.
Entering the house via the side entrance on the north side, you first reach a sheltered courtyard separated from the two neighboring properties. From there, a large door leads into the bright and spacious living area with an open dining and kitchen area. This level also has a guest WC.
On the 1st upper floor, you will find a bedroom with dressing room and a spacious bathroom with corner bathtub, shower, washbasin, WC, and window.
The 2nd upper floor has one large and one smaller room, as well as another shower room with a window.
The attic contains the charming studio room with an additional shower room. Both rooms are fitted with roof windows and create a pleasant atmosphere of light.
The house has a full basement!
Your destination goes to Google Maps only when you submit the form. TraumImmo neither stores nor logs it.
 6.300.000 € Attractive apartment building with 10 units in Ingolstadt – divided according to WEG | for capital investors - AFA85049 Ingolstadt
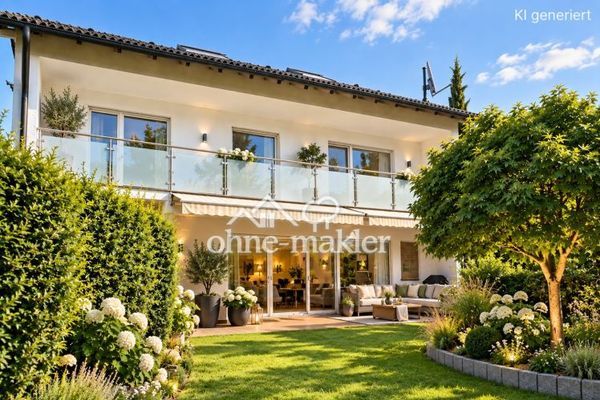 1.090.000 € Family paradise in Ingolstadt-Haunwöhr – Spacious living in a sought-after location85051 Ingolstadt
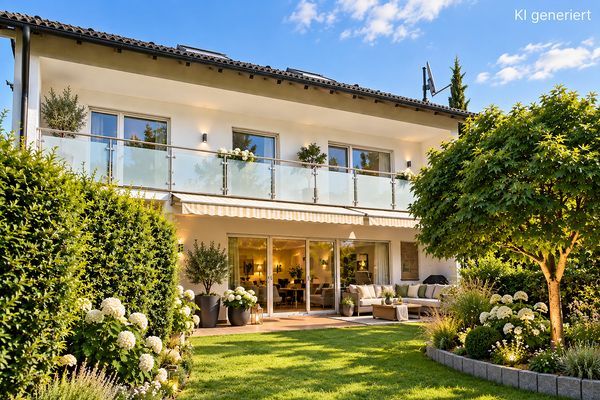 1.090.000 € Family paradise in Ingolstadt-Haunwöhr – Spacious living in a sought-after location85051 Ingolstadt– Haunwöhr

