Calculate using this listing's purchase price. Every assumption is editable and all figures are non-binding estimates.
The initial payment is estimated as loan amount × (interest + repayment) ÷ 12. Individual lending terms, special repayments and further fees are not included. Tax, notary and agent costs may differ in your case. This is not a financing offer or financial advice.
Your inputs are calculated only in this browser and are not saved or sent to TraumImmo.
Would you like to purchase a house primarily as an investment, receive rent every month and benefit from tax advantages? Then you should take a closer look at this property.
Perhaps you are looking for a property with rental and commercial use or an apartment building? This allows you to reduce costs and generate income.
Or would you like to design your living space individually in the future while saving on rental costs in the long term? Then you can purchase and occupy this property yourself.
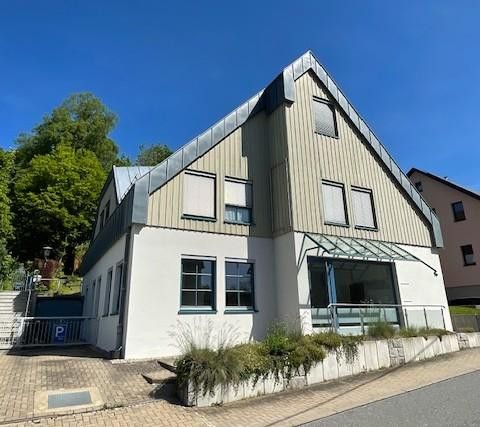
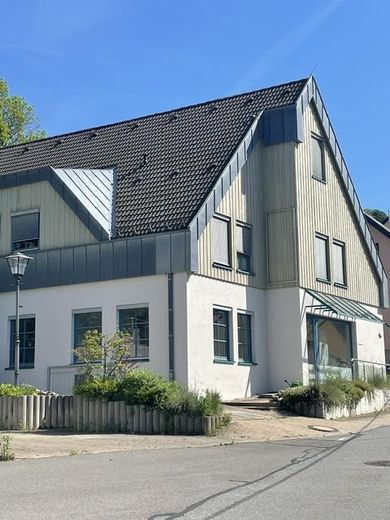
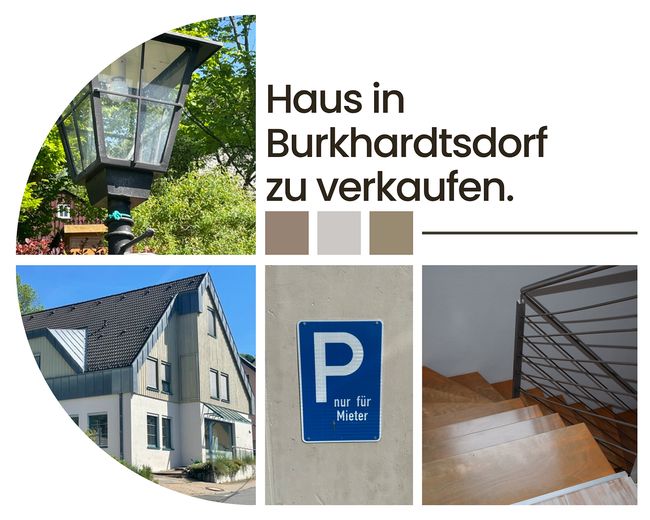
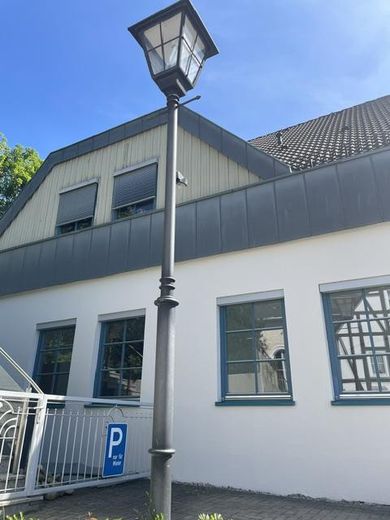
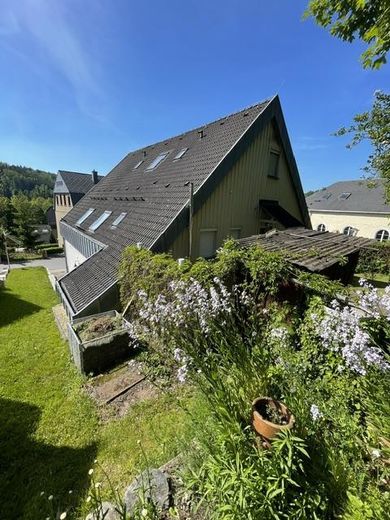
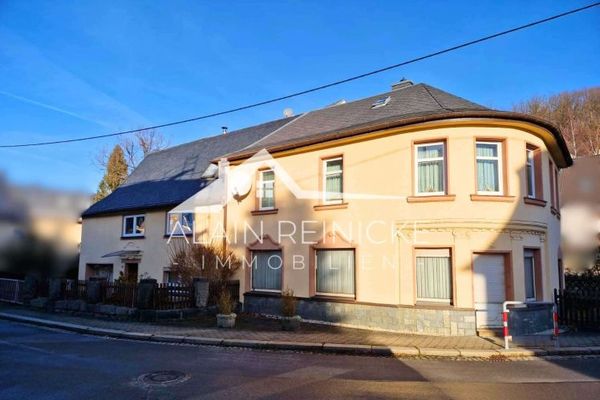
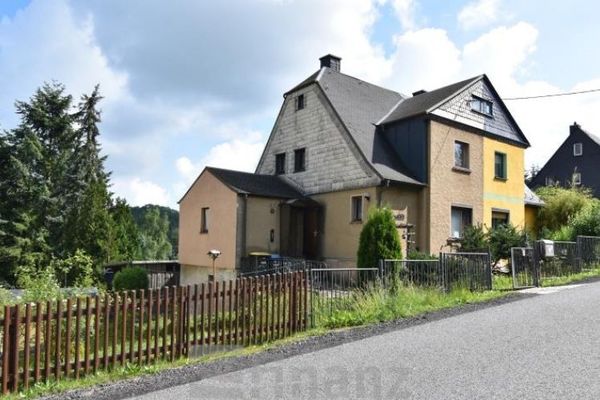
For sale is a residential and commercial building in a central location in the idyllic district of Eibenberg in 09235 Burkhardtsdorf. The house was built in 1996 using solid construction. It has 3 completed full floors.
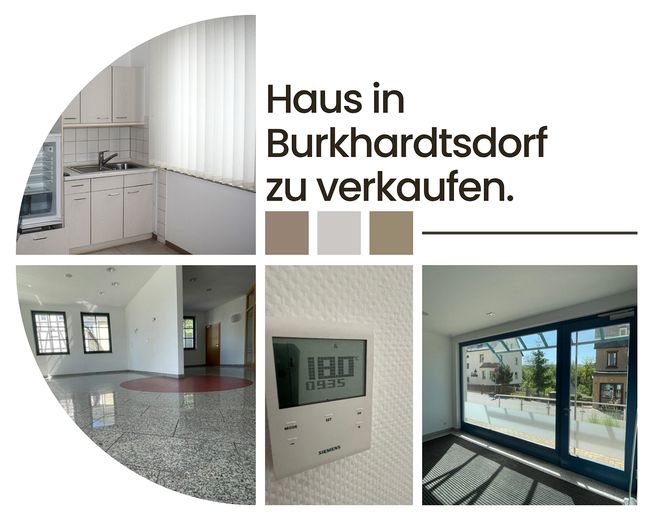
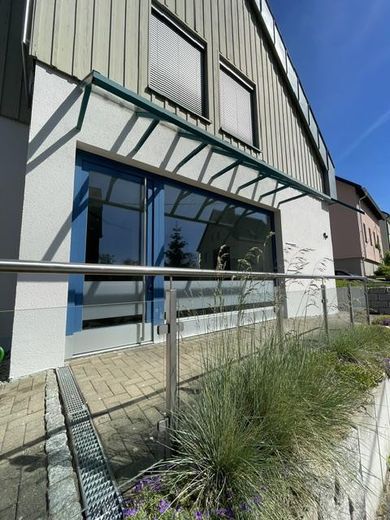
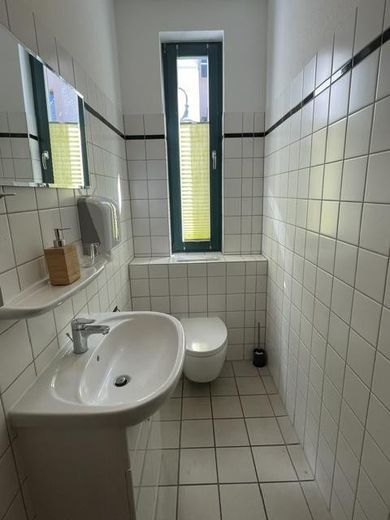
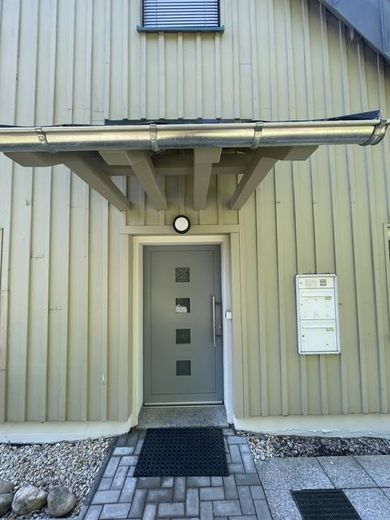
There is currently a rented commercial unit on the ground floor. This tenancy ends on 30/01/2027. This 141 m² unit can continue to be used as an office or practice long-term. It has a separate entrance and is barrier-free. A fully equipped fitted kitchen with refrigerator and microwave, as well as built-in filing cabinets, are included. A shop window frontage can be used for advertising purposes. There is also a separate toilet. Office furniture is available and can be taken over free of charge if required. Alternatively, several floor plan proposals for converting the ground floor into residential space, prepared by an architectural firm, are available. A change-of-use permit can be obtained if required.
There are two rented residential units on the upper floor and attic floor. The rented apartments, measuring 72 m² and 115 m² (maisonette), include an additional 38 m² for a drying room and two storage rooms.
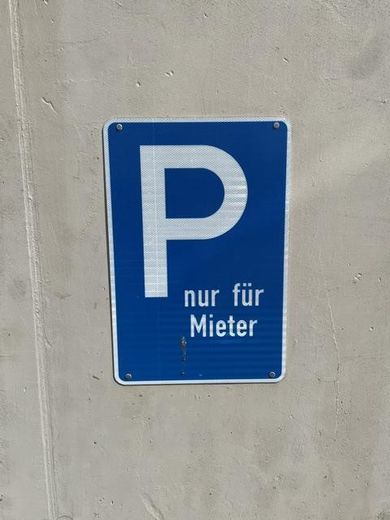
Both apartments and the commercial unit currently generate monthly net rent of €1,926, including parking-space rents.
The house is suitable for living and working. Partial use of the commercial space for your own practice, law office or other activities is ideal. The building is also suitable for owners’ associations and long-term rental.
The sale is directly from the owner and *commission-free* – further information available upon request.
Are you interested in this house?
Fittings and features, as described
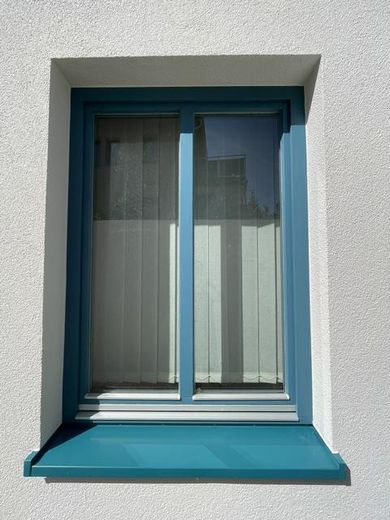
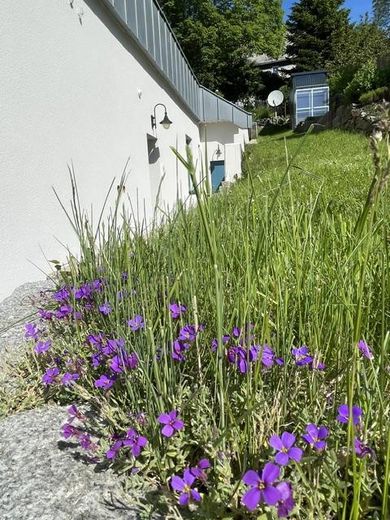
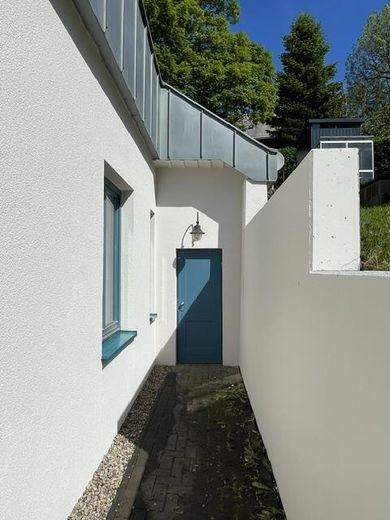
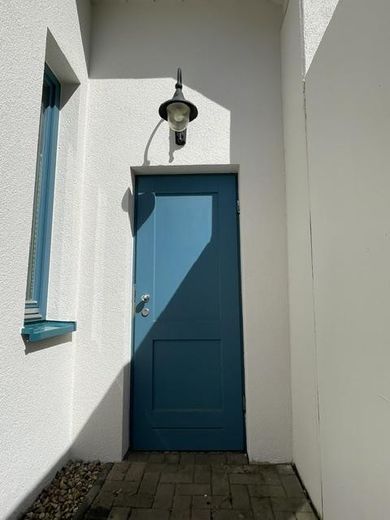
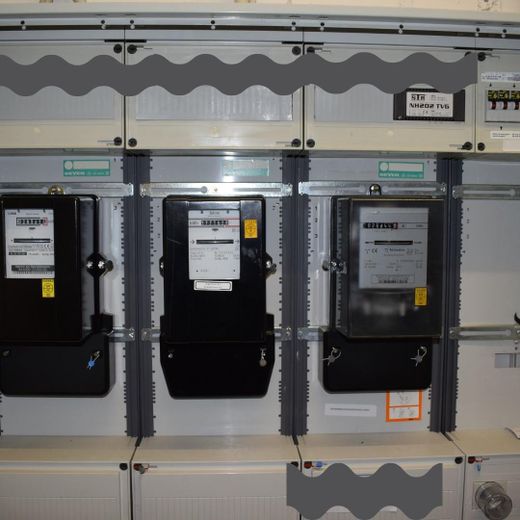
All rooms of this property have underfloor heating and all windows are equipped with external shutters. A separate utility room for the building connections is directly accessible from the outside. Digital consumption readings for all utilities are available. The final energy consumption of this building is 117.8 kWh/(m²·a). Current energy performance certificates are available. And further documents, such as building files, floor plans, elevations, cadastral map, land register extract, rental agreements and proof of building insurance, will be provided.
The following modernizations have been carried out on the building:
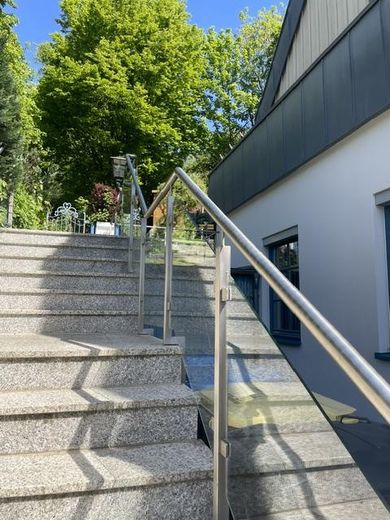
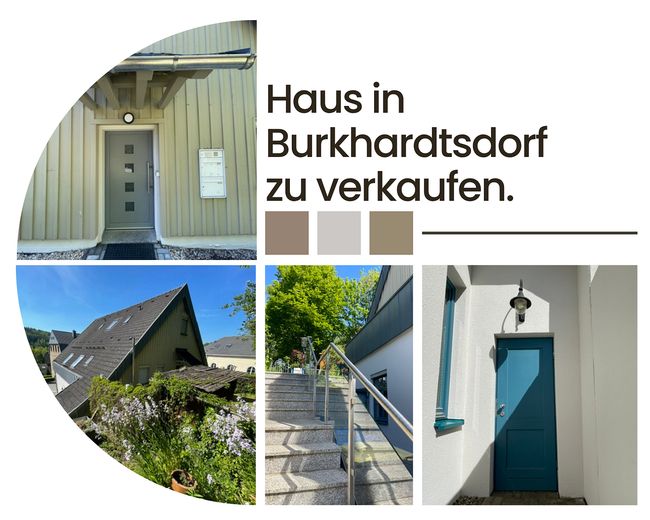
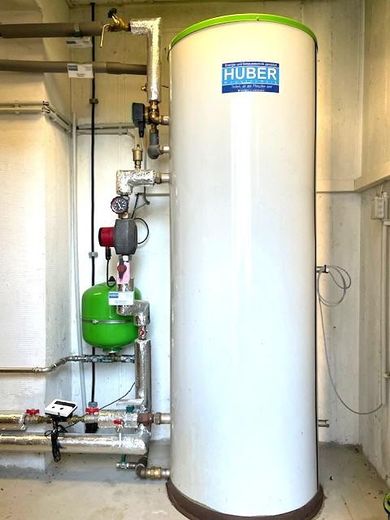
Renovation of the apartments in 2002 to 2003 Renovation of the entire commercial unit with a new entrance area in 2017 Installation of a new heating system in 2018 New garden fence system in 2019 Renovation of the staircase structure in 2020 Replacement of roof windows in 2023 A covered new building entrance area with a new front door in 2024 Facade renovation in 2026
Location
Area and routes
Plan a route
Your destination goes to Google Maps only when you submit the form. TraumImmo neither stores nor logs it.
Location details
Burkhardtsdorf offers an ideal combination of living close to nature and excellent infrastructure. In the municipality of Burkhardtsdorf in the Erzgebirgskreis (Saxony), there is a primary school and secondary school, daycare centers, an after-school care center, a heated outdoor pool, general medicine practices, a pediatrician, dental practices, as well as an Edeka and an Aldi supermarket. Public transport options within walking distance include the City Bahn Aue - Chemnitz as well as the bus connections Chemnitz - Annaberg and Chemnitz Schwarzenberg. The travel time to Chemnitz city center is approx. 20 minutes.
Conclusion: This property combines city and country.