Published on 05/06/2026 · Last checked on 08/08/2026


| Type | Multi-Family House |
|---|---|
| Living Area ca. | 135 m² |
| Rooms | 6 |
|---|
| Property Area | 563 m² |
|---|---|
| Bedrooms | 4 |
| Bathrooms | 2 |
| Selling Price | 209.000 € |
|---|---|
| Price per m² | 1,548.15 €/m² |
| Courtage | no courtage for buyers |
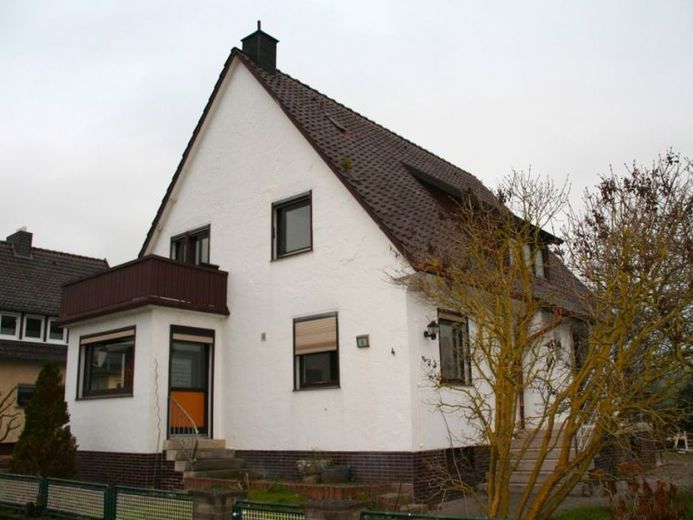
The two-family house has a generous layout, has a full basement and is immediately ready for occupancy.
On the ground floor as well as on the upper floor there are 3 living and sleeping rooms each. A kitchen each as well as a bathroom with bathtub on the ground floor and a shower bathroom on the upper floor.
From the living room on the ground floor you can access the terrace, which leads to the garden. The living room on the upper floor has a balcony.
The sleeping and living rooms have laminate flooring, the kitchens and also the bathrooms are tiled.
All windows have been fitted with external shutters.
The garden can also be entered via another entrance or exit from the basement.
The heating room is located in a separate basement room.
The heating was renewed in 2025.
Location data is currently unavailable for this area.
The destination is sent to Google Maps only after submission and is not stored or logged by TraumImmo.