Published on 10/08/2026 · Last checked on 10/08/2026


| Type | Semi-Detached House |
|---|---|
| Living Area ca. | 190 m² |
| Rooms | 16 |
|---|
| Property Area | 1400 m² |
|---|---|
| Bedrooms | 7 |
| Bathrooms | 3 |
| Selling Price | 690.000 € |
|---|---|
| Price per m² | 3,631.58 €/m² |
| Courtage | no courtage for buyers |
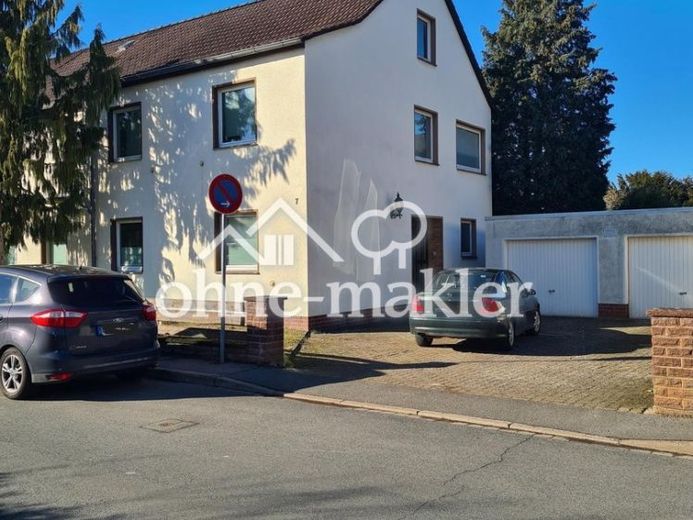
Spacious two-family house with multiple usage options is located in Langenhagen. Large garden with covered pool - the rear plot can still be built on. No cellar, but an extension with a total of 4 rooms - in one of these rooms is the oil tank.
Two separate apartments with one house entrance.
On the ground floor, the apartment has a fitted kitchen, living room, spacious bathroom, guest WC and 3 further rooms. Access to the garden from the kitchen via a terrace.
On the first floor, a full bathroom, a shower room, a fitted kitchen, living room and 3.5 rooms.
The house was built around 1955 and expanded in the 1970s and the roof renewed.
There is a new heating boiler (Viessmann brand), which was installed in 2011. The windows in all living rooms are "airport" windows, which means they are triple-glazed and in these rooms there are fans for ventilation independent of the windows.
The apartments require renovation.
Location data is currently unavailable for this area.
The destination is sent to Google Maps only after submission and is not stored or logged by TraumImmo.