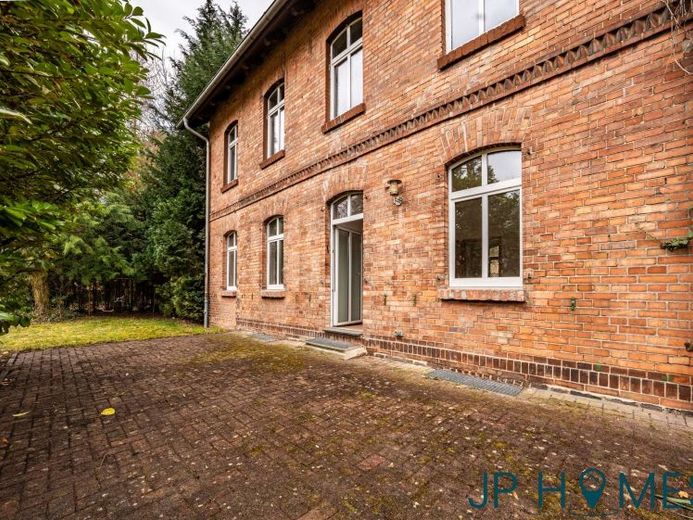
About this house
This charming former railway station house in 15345 Prötzel OT Sternebeck combines historic character with modern living comfort – quietly located, surrounded by nature and only a few minutes’ walk from Sternbecker See.
One special detail: the former railway tracks are now no longer in use, so you can enjoy the historic charm – but without any disturbance from train traffic or noise.
The property has been extensively renovated and modernized in recent years and now presents itself in a well-kept, contemporary condition.
On a plot of approx. 680 m² and with a living area of approx. 190 m², this property offers a versatile living concept – ideal for families, multi-generational living, or a combination of owner occupation and partial rental.
The special feature: the property has already been divided under the German Condominium Act (WEG) into two completely separate residential units (ground floor/souterrain and upper floor). Both units have their own supply structures, separate meters, and each has its own modern air heat pump (year of manufacture approx. 2025, Samsung). This allows for a clear separation as well as flexible use as a spacious single-family home with an accessory apartment.
The ground-floor apartment, together with the comfortably converted souterrain, offers approx. 5 rooms plus kitchen and bathroom. The ground floor impresses with a living area and direct access to the terrace, a tiled kitchen, and a utility room with heating technology and washing machine connection. In the souterrain there are two further rooms as well as a full bathroom with bathtub, shower and window – ideal as a retreat area, guest level, or home office.
The upper floor forms a self-contained residential unit with 3 rooms, kitchen, utility area, and a bathroom with bathtub, shower and window. In addition, the attic offers expansion potential for approx. 2–3 further rooms or even the realization of a roof terrace. The top ceiling has already been insulated – a solid basis for future extensions.
The outdoor area underlines the living comfort: two terraces invite you to linger, while a total of 4 parking spaces (2 per residential unit) provide sufficient space for vehicles. An outbuilding additionally complements the offer ideally as a workshop, storage area, or for hobbies.
Heating is provided by two separate air heat pumps (year of manufacture approx. 2025), which ensures aenergy-efficient and future-proof use is possible. Electricity, water and DSL are available, wastewater disposal is via a pit. The existing semi-basement areas offer additional, versatile usage possibilities.
Away from through traffic, you can enjoy an exceptionally quiet residential location here. The combination of a natural setting, a lake within walking distance, and the special history of the location makes this property something truly special.