| Type | Mid-terrace house |
|---|---|
| Living area approx. | 91 m² |
| Year built | 1970 |
| Bedrooms | 2 |
| Available from | sofort |
|---|---|
| Rooms | 5 |
| Bathrooms | 1 |
| Heating | Central heating |
| Fuel type | Oil |
| Plot area | 91 m² |
|---|---|
| Condition | Fully renovated |
| Floors in the building | 2 |
| Usable floor area | 120 m² |
| Rent excluding bills | 750 € |
|---|---|
| Service charge | 290 € |
| Total rent | 1040 € |
| Deposit | 2250€ |
| Price per m² | 11.43 €/m² |
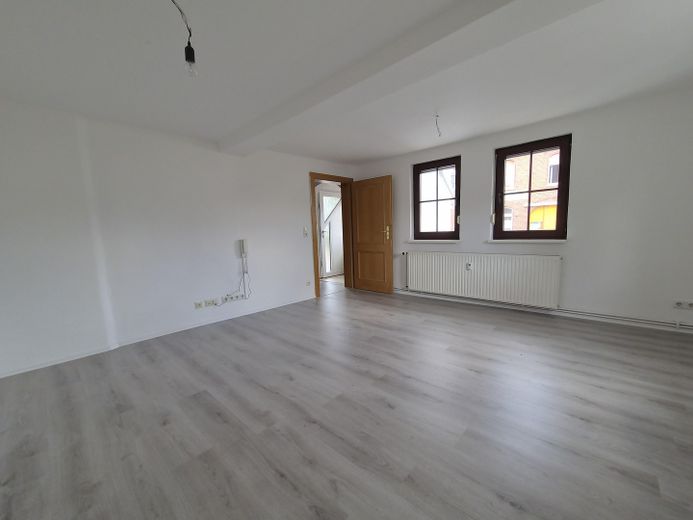
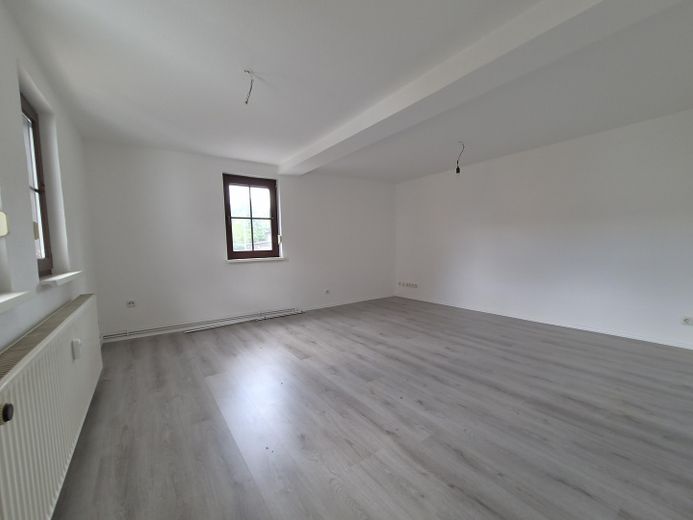
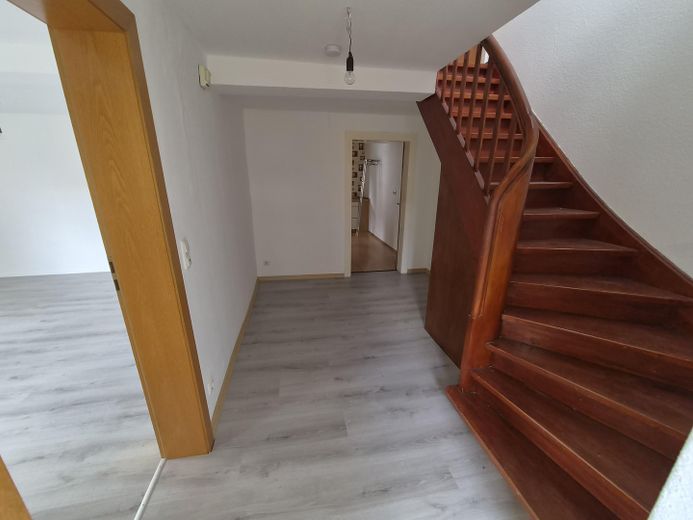
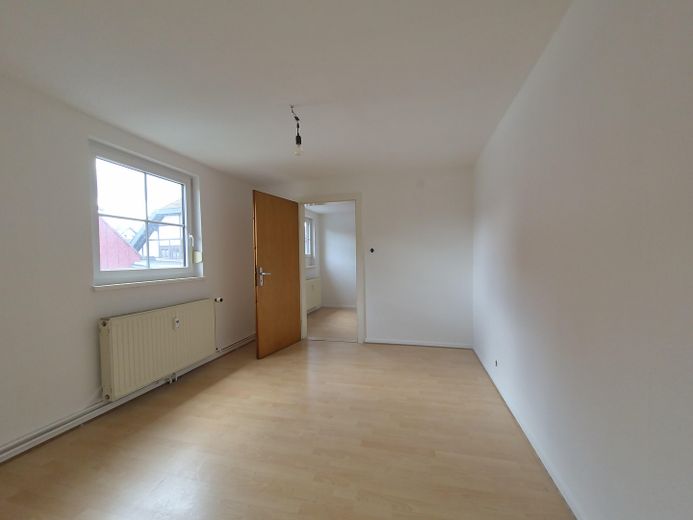
The house has 91.23 m² of living space, distributed over the ground floor and upper floor. In addition, two storage rooms under the roof with a total of approx. 30 m² of usable floor space are available.
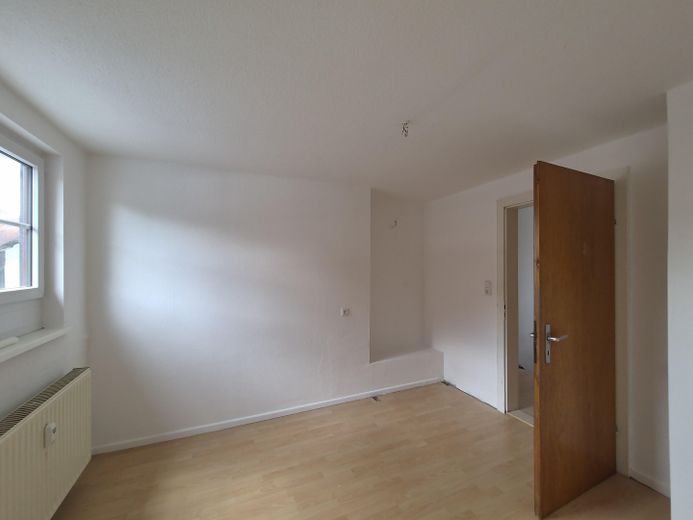
The residential house has been completely renovated and is available for occupancy immediately.
The layout is as follows:
Ground floor:
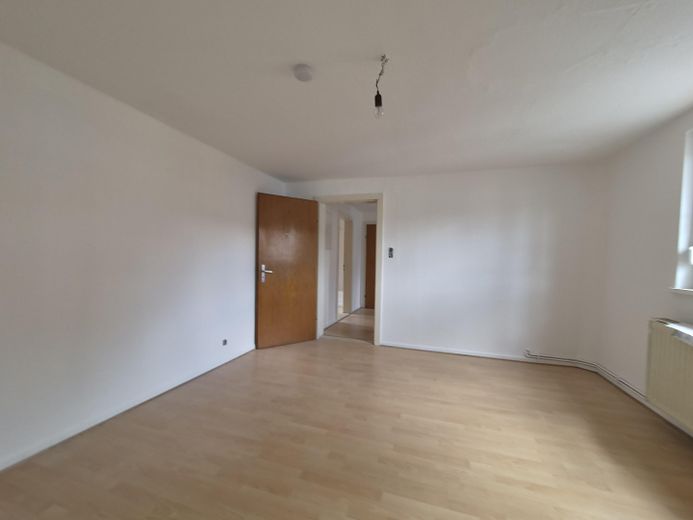
Living room
Dining room
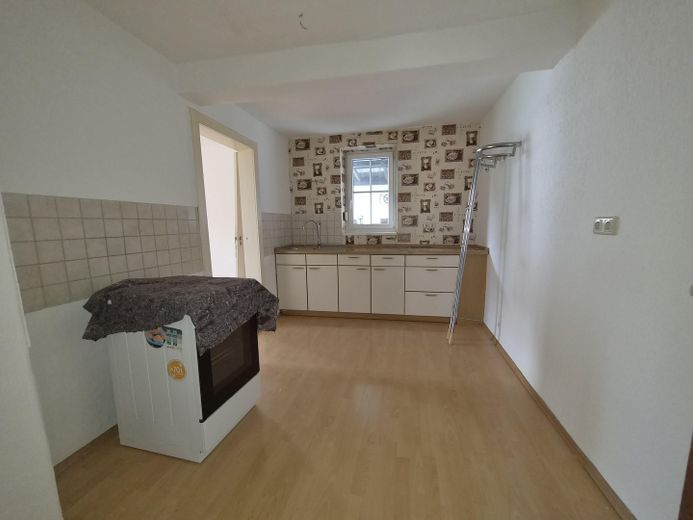
Kitchen
separate WC
Entrance lobby
Hallway
Upper floor:
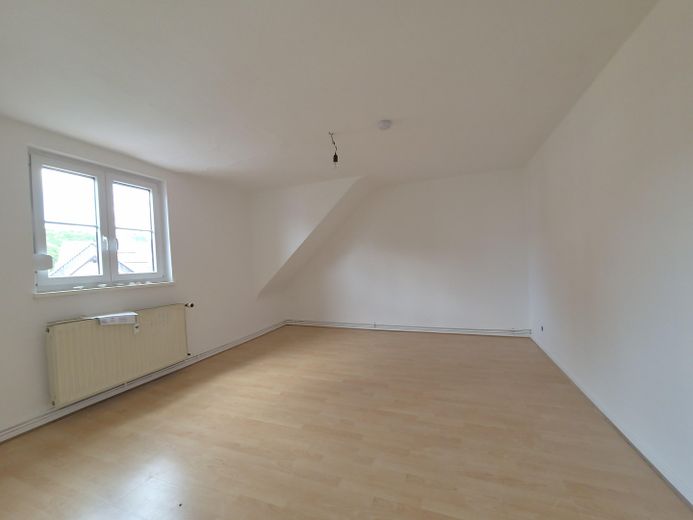
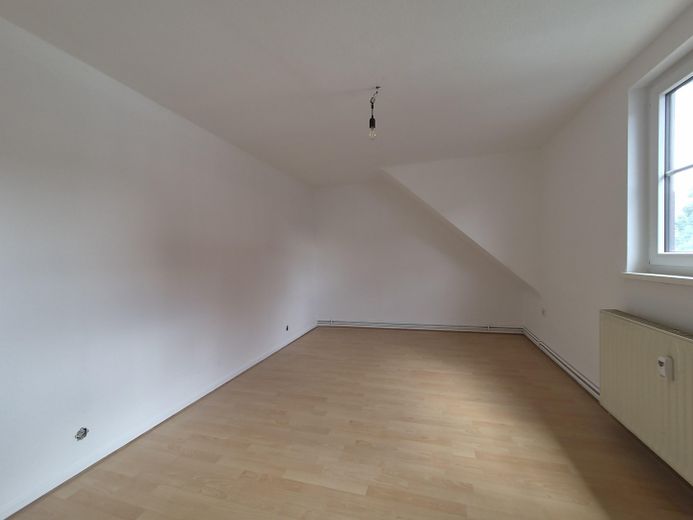
two bedrooms
Passage room
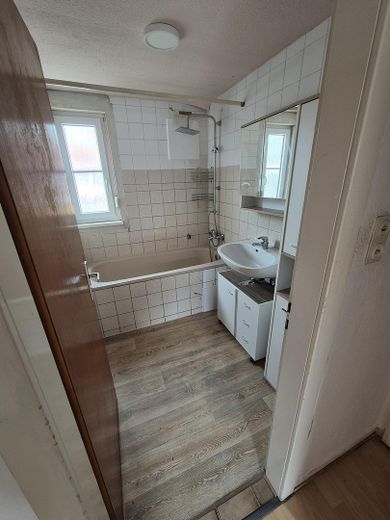
Bathroom with bathtub
Hallway
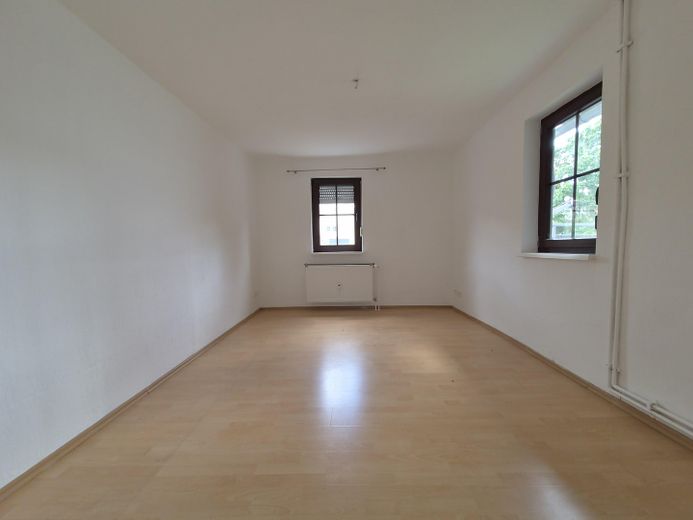
The additional passage room can be used, for example, as an office, dressing room, playroom or additional storage area.
In addition, two attic rooms with a total of approx. 30 m² of additional usable and storage space are available. The usable floor space is not included in the stated living space.
In terms of size and layout, the house is ideal for a couple or a small family of up to four people.
Before making an inquiry, please review the pictures, layout and stated rental conditions in full.
5 rooms
approx. 91.23 m² of living space
approx. 30 m² of additional usable and storage space
Living room
Dining room
Kitchen
two bedrooms
additional passage room / office / dressing room
Bathroom with bathtub
separate WC on the ground floor
two attic rooms
Laminate flooring
renewed electrical wiring
freshly painted walls
The house has been completely renovated and will be handed over in a well-maintained, ready-to-occupy condition.
As part of the renovation, new laminate flooring was installed, the walls were freshly painted and the electrical wiring was renewed, among other things.
A fitted kitchen is already available and can be taken over free of charge by the new tenant.
Alternatively, subject to prior agreement, there is the option not to take over the existing kitchen and to install your own fitted kitchen.
Please note before making your inquiry:
The monthly rent including utilities is €1,040.00, consisting of €750.00 basic rent plus €290.00 advance payment for ancillary costs.
The deposit is €2,250.00 and corresponds to three months’ basic rent.
The house has 5 rooms, including two bedrooms and an additional walk-through room that can, for example, be used as an office, dressing room or playroom.
In addition, two attic rooms with a total of approx. 30 m² of usable and storage space are available. The usable space is not included in the stated living area.
In terms of size and layout, the house is ideal for a couple or a small family of up to four people.
The house is preferably rented to quiet and reliable prospective tenants with permanently secured rent payments and verifiable financial capacity.
Tenants seeking a long-term tenancy who value treating the house with care and pleasant relations with the neighbors are desired.
As a guideline, the rent including utilities should be in a reasonable proportion to the monthly net household income or to secured coverage of costs. Based on experience, the rent including utilities should preferably not significantly exceed approx. 30–35% of the monthly net household income.
A long-term tenancy is expressly desired. An indefinite rental agreement with mutual waiver of termination, or a minimum rental period of 36 months, is planned.
Keeping pets is possible only after prior consultation and approval. Small animals within the usual legal framework are not affected by this.
Before making your inquiry, please check whether the rent including utilities, deposit, immediate start of tenancy, household size, keeping of pets and minimum rental period are financially and practically suitable for you.
Documents and proof will only be requested after a viewing and in the event of further concrete interest.
Viewing appointments are possible by arrangement.
Inquiries from estate agents are not desired.
Inquiries from estate agents not desired! Pursuant to Section 7 of the German Act Against Unfair Competition (UWG), unsolicited contact by estate agents without the recipient’s express consent is prohibited.
Your destination goes to Google Maps only when you submit the form. TraumImmo neither stores nor logs it.
The residential house is located in 36391 Sinntal-Sterbfritz in a quiet yet central location.
Shopping facilities, a pharmacy, doctors, kindergarten, school, train station and other facilities for daily needs are all within easy reach.
Sterbfritz train station offers good connections towards Fulda, Schlüchtern and the surrounding towns.
The location combines a pleasant residential environment with short distances within the town.
Infrastructure:
Pharmacy
Grocery discount store
General practitioner
Kindergarten
Primary school
Train station
Public transport



