Published on 15/12/2024 · Last checked on 14/08/2026
| Type | Detached house |
|---|---|
| Living area approx. | 180 m² |
| Rooms | 6 |
|---|
| Plot area | 1860 m² |
|---|
| Purchase price | 160.000 € |
|---|---|
| Price per m² | 888.89 €/m² |
| Commission | 5.950 EUR inkl. derzeit gesetzl. gültiger USt. |
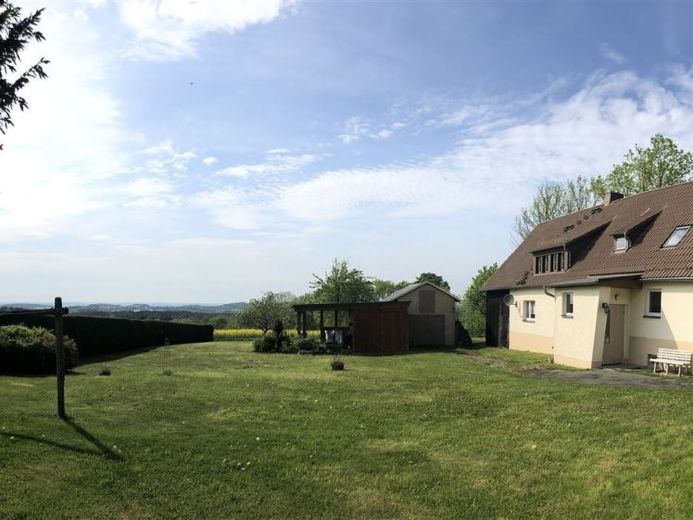
For sale is a beautifully situated, gutted detached house in need of renovation with two garages on a south-western slope with a view over the Vogtland.
According to the file, the house was built in 1960 and extends over two floors. The spacious property covers an area of around 1860 m² and consists of the main building, a barn, a garage with a small attic and a shed with an adjoining veranda, which is available for barbecues and sunbathing. The property is situated on natural soil. There are fruit trees, shrubs and some wild flowers in the garden. The area is partly fenced in with large hedges.
The house has approx. 180 m² of living space depending on the new layout. The house is currently under construction as an old building. All major tasks such as demolition and disposal have been completed.
In the front area of the main house a barn is separately attached as an annex.
In this expose some pictures show how it can become.
Your destination goes to Google Maps only when you submit the form. TraumImmo neither stores nor logs it.


