Published on 04/06/2026 · Last checked on 11/08/2026


| Type | Single Family House |
|---|---|
| Living Area ca. | 214 m² |
| Rooms | 7 |
|---|
| Property Area | 531 m² |
|---|---|
| Bedrooms | 4 |
| Bathrooms | 2 |
| Selling Price | 650.000 € |
|---|---|
| Price per m² | 3,037.38 €/m² |
| Courtage | 3% (3,0% inkl. Mehrwertsteuer) |
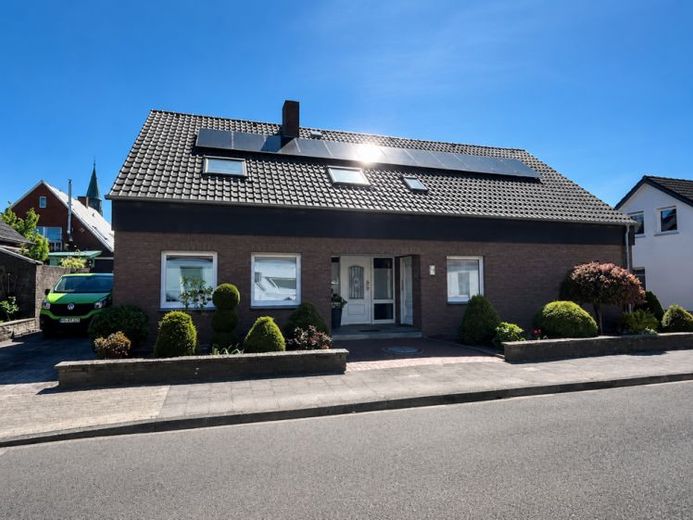
This modernized single-family house in Rheine impresses with a generous living space of approx. 214 m², an additional usable area of approx. 160 m², and a plot of approx. 531 m². Built in 1973, it was extensively modernized in 2020. The fully basemented house offers a well-thought-out layout with a total of 7 rooms, 4 bedrooms and 2 bathrooms, providing plenty of space and flexibility for both families and discerning couples.
The high-end fittings underline the property’s premium character. A fitted kitchen, underfloor heating, a fireplace and a terrace ensure a comfortable living atmosphere with a special feel-good factor. The offer is complemented by a modern PV system with 24 kWp as well as externally installed video surveillance, which provides additional comfort and security.
A particular plus is the existing granny flat, which is currently rented out and thus enables attractive rental income. The house is in a modernized condition and is available by arrangement.
This property combines spaciousness, contemporary living comfort and attractive additional use in an appealing residential location in Rheine.
Location data is currently unavailable for this area.
The destination is sent to Google Maps only after submission and is not stored or logged by TraumImmo.