| Plot area | 1009 m² |
|---|---|
| Usable floor area | 767 m² |
| Purchase price | 880.000 € |
|---|---|
| Commission | 0 |
Calculate using this listing's purchase price. Every assumption is editable and all figures are non-binding estimates.
The initial payment is estimated as loan amount × (interest + repayment) ÷ 12. Individual lending terms, special repayments and further fees are not included. Tax, notary and agent costs may differ in your case. This is not a financing offer or financial advice.
Your inputs are calculated only in this browser and are not saved or sent to TraumImmo.
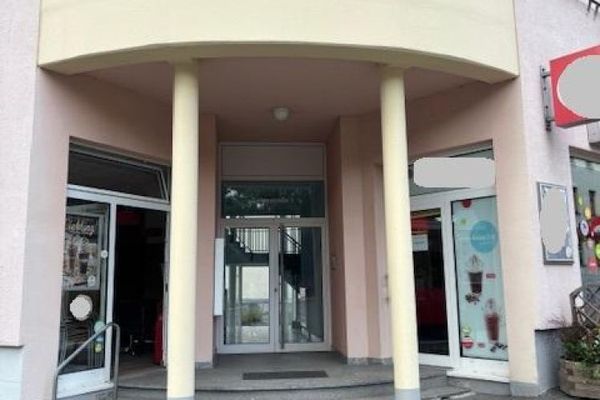
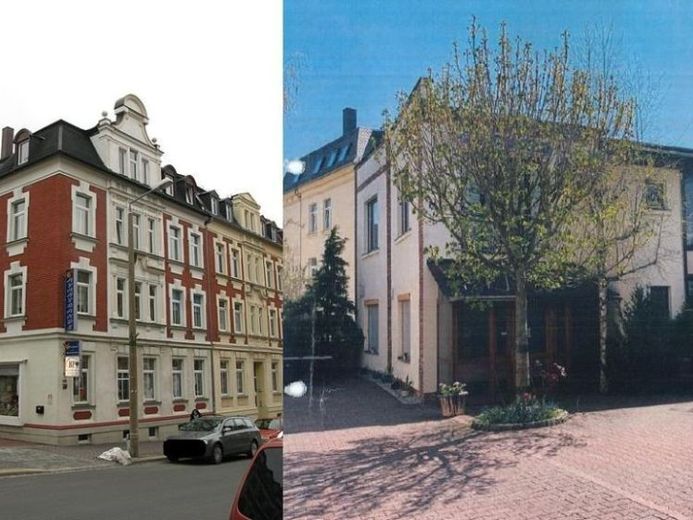
More financing calculators and assumptionsFront building (total 429.56 m² / of which 135.43 m² commercial and 294.13 m² residential) - - - The 3-storey residential and commercial building with extended attic was built in solid Art Nouveau style around 1904 and has a basement. The property is on the city of Plauen's list of listed buildings. Extensive renovation and modernization work has been carried out. The property was previously used as a club hotel (guest house with 12 rooms). - - - Living 12 rooms: The I. and II. The first and second floors have a living space of 197.36 m², the top floor 96.77 m². - - - Commercial: On the ground floor of the property there is a small store for workwear with approx. 94.50 m². - - - The basement with 40.93 m² is used as storage space. - - - Rear building (total 337.50 m² commercial) - - - The 2-storey rear building (clubhouse) with full basement was built in 1904 and rebuilt in 2005. is used entirely as a business (open Friday to Sunday). The stylish and reputable "Avantgarde" clubhouse is located here. The commercial premises have a rental area of approx. 337.50 m². This includes a large contact bar with show stage and pole, a club restaurant, wellness area incl. whirlpool and sauna, a small cinema and 12 further individually furnished themed rooms.
Your destination goes to Google Maps only when you submit the form. TraumImmo neither stores nor logs it.