| Type | Detached house |
|---|---|
| Living area approx. | 71 m² |
| Rooms | 3 |
|---|
| Plot area | 824 m² |
|---|---|
| Usable floor area | 74 m² |
| Purchase price | 250.000 € |
|---|---|
| Price per m² | 3,511.24 €/m² |
| Commission | 3,57% (3,57 % des Kaufpreises Käuferprovision inkl. gesetzl. MwSt.) |
Calculate using this listing's purchase price. Every assumption is editable and all figures are non-binding estimates.
The initial payment is estimated as loan amount × (interest + repayment) ÷ 12. Individual lending terms, special repayments and further fees are not included. Tax, notary and agent costs may differ in your case. This is not a financing offer or financial advice.
Your inputs are calculated only in this browser and are not saved or sent to TraumImmo.
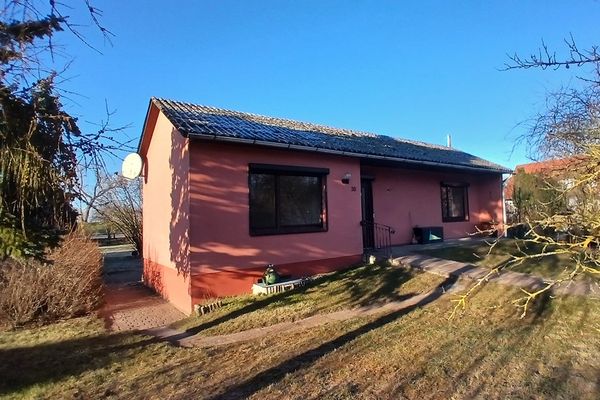
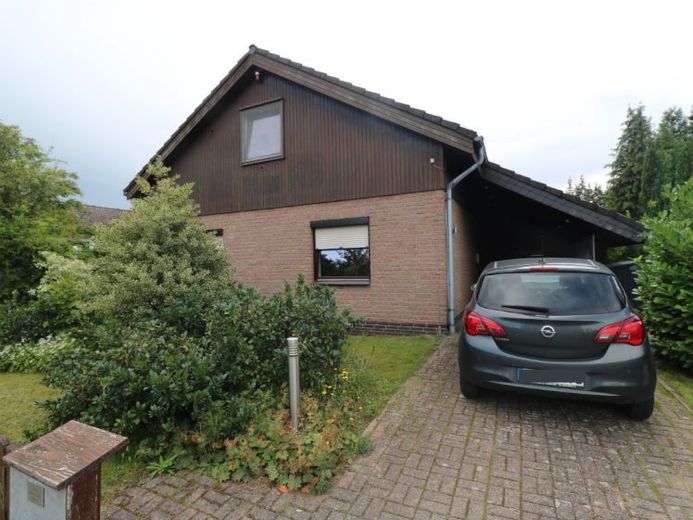
More financing calculators and assumptionsFor sale is a well-maintained detached house in bungalow style on a plot of approx. 824 m² in Höhbeck-Vietze. The living area on the ground floor is approx. 71.2 m². In the attic, 2 rooms plus a bathroom have been converted, which together correspond to a floor area of approx. 70 m². The year of construction of the residential building is 1981.
The ground floor impresses with a homely room layout and a pleasant, bright living atmosphere. In addition, the house has a converted attic, which can be reached via the staircase in the hallway. There is a bathroom as well as two spacious rooms that can be used in a variety of ways – for example as a retreat area, hobby space or work area. Since the owner was unable to provide complete documentation for this, this area is currently not designated as living space. However, it represents a noticeable added value in the actual use of the house.
The property presents itself as a lovingly designed retreat with special recreational value. The well-kept garden, a garden pond, an inviting terrace and the covered outdoor pool create a living environment that goes far beyond the ordinary. Behind the carport there is also a separate utility room. Another outbuilding complements the ensemble and has a kitchen, a shower and a sauna. A building permit from 1990 is available for the extension of the covered seating area, the outbuilding and the swimming pool.
Here a home is being created for people who do not just want to live, but want to arrive: close to nature, quiet, well-kept and with many possibilities for relaxation, leisure and individual living.
Your destination goes to Google Maps only when you submit the form. TraumImmo neither stores nor logs it.