| Type | Villa |
|---|---|
| Living area approx. | 233 m² |
| Bedrooms | 4 |
| Rooms | 7 |
|---|---|
| Bathrooms | 2 |
| Plot area | 992 m² |
|---|---|
| Usable floor area | 68 m² |
| Purchase price | 689.000 € |
|---|---|
| Price per m² | 2,962.93 €/m² |
| Commission | 2,38% (2,38 % inkl. MwSt.) |
Calculate using this listing's purchase price. Every assumption is editable and all figures are non-binding estimates.
The initial payment is estimated as loan amount × (interest + repayment) ÷ 12. Individual lending terms, special repayments and further fees are not included. Tax, notary and agent costs may differ in your case. This is not a financing offer or financial advice.
Your inputs are calculated only in this browser and are not saved or sent to TraumImmo.
More financing calculators and assumptionsPanoramic views for the whole family – spacious living with a separate apartment in Breitscheid-Hochscheid!
A home that combines plenty of space, modern living and an exceptional quality of life. Spacious, bright and versatile – ideal for families, multigenerational living or combining owner-occupation with rental income.
Built in 2000, the single-family home with a separate apartment offers approx. 159 m² of living space in the main house and a further approx. 74 m² in the separate apartment. The well-designed layout creates plenty of freedom for different lifestyles.
As soon as you enter, you are welcomed by an open and friendly entrance area that immediately reflects the bright atmosphere of the house. The ground floor includes a guest WC, a practical office, a storage room and the spacious, open-plan kitchen, dining and living area. This is the heart of the home – with plenty of space for cooking together, sociable evenings and relaxed family life.
The pleasant sense of space continues on the upper floor. Two bright children's bedrooms offer ample room for playing, learning and feeling at home. The spacious master bedroom with its own dressing room creates a wonderful private retreat. The floor is completed by a comfortable bathroom with a shower and bathtub.
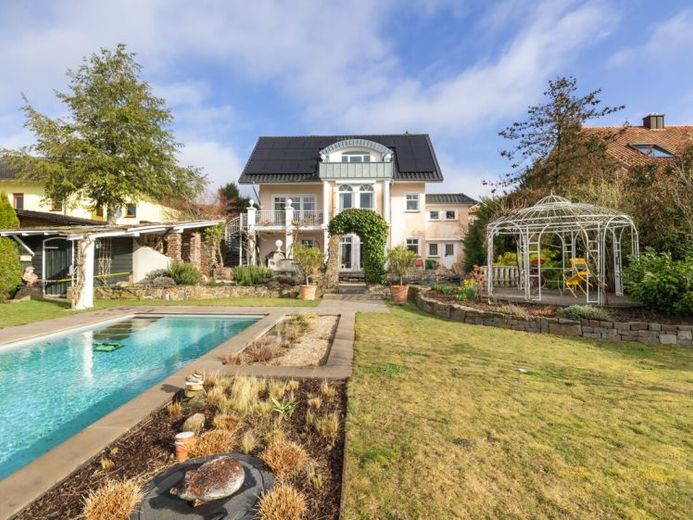
A particular highlight is the garden, which was completely redesigned in 2021/2022. With great attention to detail, a genuine private oasis of well-being was created here. An outdoor pool with a modern natural filtration system, a stylish sauna house and various secluded areas create a true holiday feeling right outside your own front door.
The harmoniously integrated koi pond adds further tranquillity and elegance to the garden. A terrace, pavilion and cosy barbecue area provide the perfect setting for relaxing hours and sociable evenings with family and friends. An elegant spiral staircase directly connects the ground floor with the garden, creating a beautiful link between the indoor and outdoor areas.
The separate apartment also opens up many possibilities. It has its own entrance, a bedroom, a bathroom and an open-plan living, dining and kitchen area with a charming bay window. It is therefore ideal for relatives, an au pair or rental purposes.
This attractive overall package is rounded off by the high quality of construction and numerous loving details.
A house that not only offers plenty of space offers not only space, but also room for different life situations, shared moments, and entirely personal living ideas.
Your destination goes to Google Maps only when you submit the form. TraumImmo neither stores nor logs it.
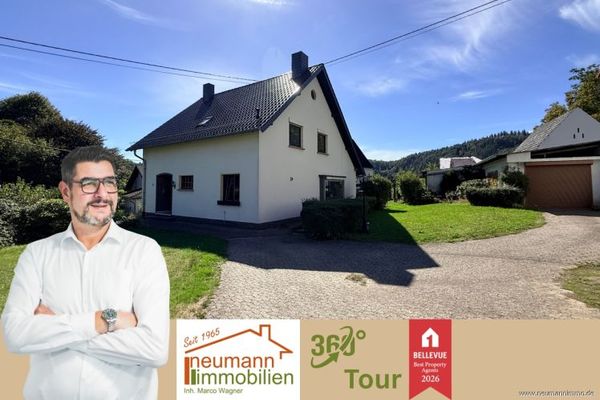 270.000 € Living, workshop, garden: Detached house with a large plot in Hausen (Wied)53547 Hausen (Wied)
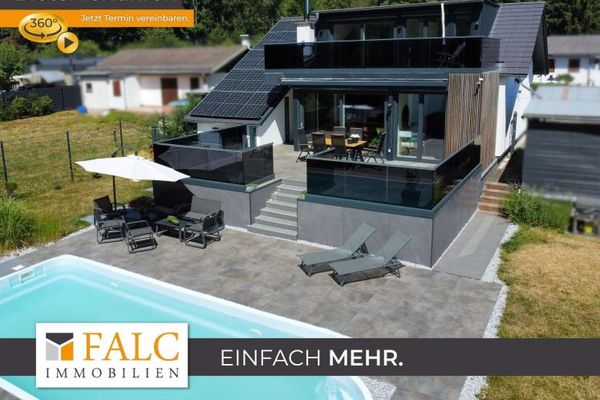 499.000 € Where every day begins like a holiday *commission-free*53547 Breitscheid
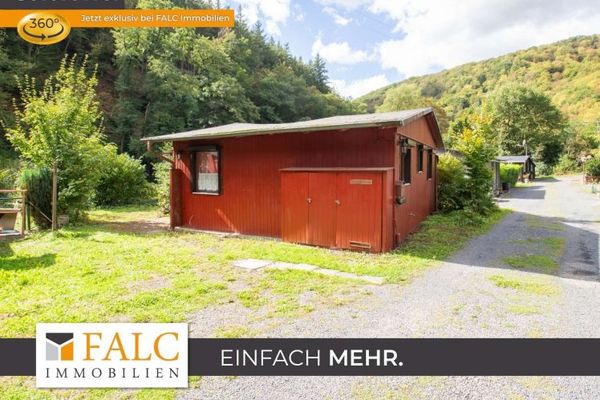 32.000 € Holiday and weekend house in the Wied Valley!53547 Roßbach

