| Type | Block of flats |
|---|---|
| Living area approx. | 240 m² |
| Bedrooms | 3 |
| Rooms | 10 |
|---|---|
| Bathrooms | 3 |
| Plot area | 260 m² |
|---|---|
| Usable floor area | 240 m² |
| Purchase price | 85.000 € |
|---|---|
| Price per m² | 354.17 €/m² |
| Commission | no commission for buyers |
Calculate using this listing's purchase price. Every assumption is editable and all figures are non-binding estimates.
The initial payment is estimated as loan amount × (interest + repayment) ÷ 12. Individual lending terms, special repayments and further fees are not included. Tax, notary and agent costs may differ in your case. This is not a financing offer or financial advice.
Your inputs are calculated only in this browser and are not saved or sent to TraumImmo.
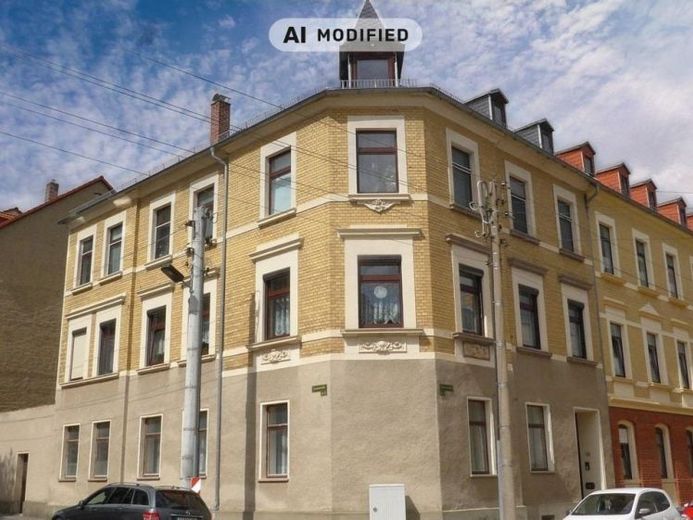
More financing calculators and assumptionsThe multi-family corner house, presumably built before 1900, requires renovation, is partially basemented and, according to the heritage protection map, is not listed as a protected monument. There used to be a butcher’s shop on the ground floor; some of its structures can still be seen in the house and extensions today.
The front door and heating were installed in the 1990s (boiler approx. 1992, water heater 2019). From 2000, the windows, electrical systems and bathrooms on the 1st and 2nd floors were renewed; approx. 2008, most of the roof covering was replaced; approx. 2009, external thermal insulation was added to the gable side. Drying with the Drymat system has been ongoing since 2021. Further renovation is required. In particular, the rusted steel beams in the basement must be treated, replaced or supported, and the rooms on the ground floor modernized if necessary.
After the butcher’s shop closed, there was a 2-room apartment on the ground floor, used until approx. 2005, with approx. 60 m² of living space. On the 1st floor, the owner still occupies a 4-room apartment with approx. 90 m² until the sale. Some rooms are accessed through other rooms, i.e., the dining room leads to a small children’s room, the kitchen to the living room, and the bathroom to the bedroom. On the 2nd floor, there is a rented apartment of the same size with one internally accessed room. The attic is used only for storage. It may be possible to create another apartment here, subject to the existence of a building permit.
The approx. 260 m² plot is fully serviced and additionally developed with a garage and outbuildings.
Your destination goes to Google Maps only when you submit the form. TraumImmo neither stores nor logs it.
 55.000 € Single-family house in need of renovation in a green setting08393 Ponitz
 172.749 € DIY builders build with massa haus - Get started here with house + plot08393 Meerane
 60.000 € In need of renovation, semi-detached two-family house with potential for expansion08393 Meerane

