| Type | Flat |
|---|---|
| Living area approx. | 140 m² |
| Bedrooms | 3 |
| Rooms | 4 |
|---|---|
| Bathrooms | 2 |
| Purchase price | 399.000 € |
|---|---|
| Price per m² | 2,850.00 €/m² |
| Commission | 3,57% |
Calculate using this listing's purchase price. Every assumption is editable and all figures are non-binding estimates.
The initial payment is estimated as loan amount × (interest + repayment) ÷ 12. Individual lending terms, special repayments and further fees are not included. Tax, notary and agent costs may differ in your case. This is not a financing offer or financial advice.
Your inputs are calculated only in this browser and are not saved or sent to TraumImmo.
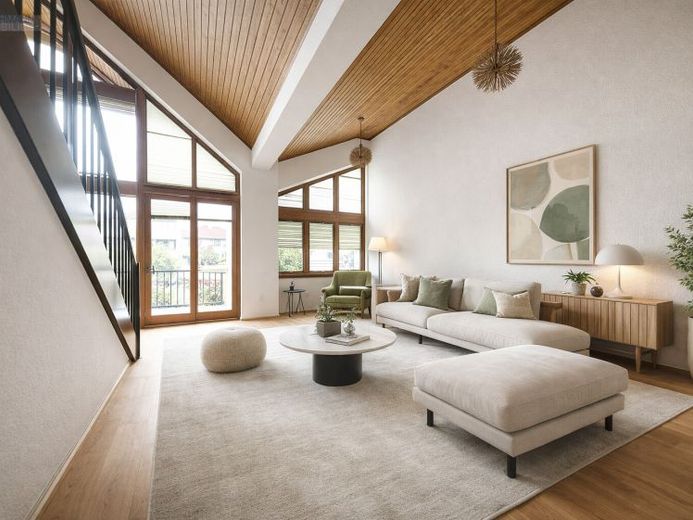
More financing calculators and assumptionsThis special gallery apartment in the popular Essen district of Fischlaken combines generous living with an exceptional sense of space. The open architecture, high ceilings, and large window areas create a bright and inviting living atmosphere that gives the apartment a very special character.
An additional advantage for future owners lies in the modernisation measures currently being carried out on the residential complex. Facade and roof insulation as well as the renewal of the drainage systems will in future ensure improved energy efficiency while also increasing living comfort. It is particularly attractive that all special levies have already been paid, so you will not incur any unexpected additional costs.
Upon entering the apartment, you are greeted by a spacious entrance area that offers enough room for a coat rack and individual design options. From here, the lower level opens up with two flexibly usable rooms, which are ideal as bedrooms, children's rooms, or offices. This floor is complemented by a bathroom with natural light and bathtub as well as a separate guest WC.
The focal point of the apartment is the impressive living area with its open design and ceiling height up to the gallery. The large window areas let in plenty of daylight and create a friendly and warm living atmosphere. From here, you can step directly onto the balcony, which offers a beautiful view of the well-kept outdoor areas of the owners' association and invites you to relax outdoors.
Adjacent is the semi-open kitchen, which is visually separated from the living area by the staircase and can also be accessed via a separate door from the hallway. It offers enough space for a modern fitted kitchen and is complemented by a practical storage room that creates additional storage space for everyday life.
The elegant staircase takes you to the upper level of the apartment. There you will find an open gallery with a view into the living area, which is ideal as a home office, library, or cozy reading nook. Adjacent is a spacious bedroom with built-in wardrobe as well as another shower room, which comfortably complements this floor.
Practical storage space has also been considered. A private basement compartment naturally belongs to the apartment, and for your vehicle there is a parking space in the underground garage of the residential complex to the Availability, so that the search for a parking space is eliminated.
Another special highlight of the residential complex is the communal pool, which offers residents a pleasant opportunity for relaxation and cooling off, especially in the summer months.
Overall, this apartment impresses with its open floor plan, the special living feeling of a gallery, and the already financed modernization measures of the complex.
We would be pleased to invite you to see this charming property for yourself during a viewing.
Your destination goes to Google Maps only when you submit the form. TraumImmo neither stores nor logs it.
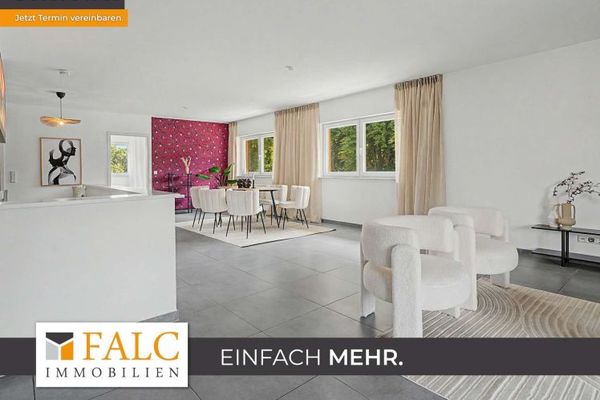 455.000 € Exclusive living in Essen-Fischlaken: spacious penthouse with roof terrace and two parking spaces45239 Essen
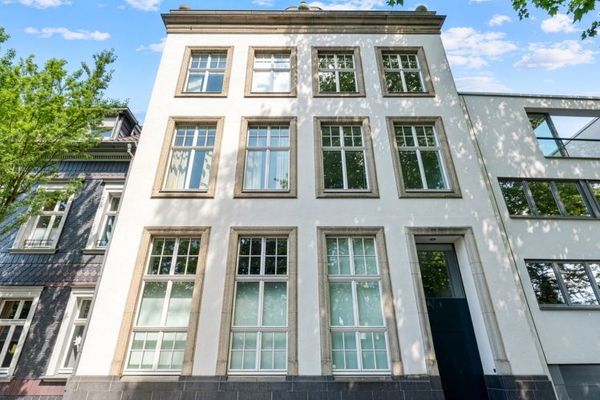 1.645.000 € A One-of-a-Kind Property in Essen-Werden: Exclusive Maisonette with Loft Character and Historic Charm45239 Essen / Werden
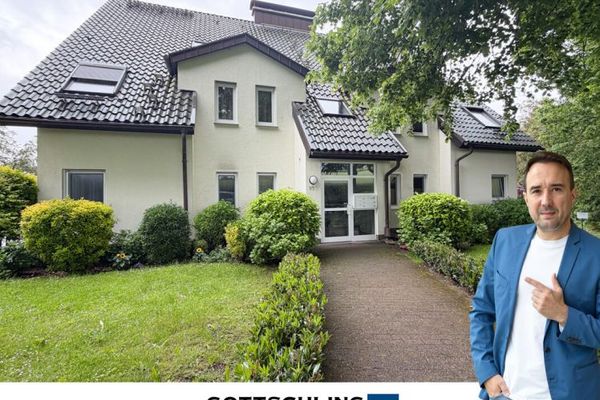 469.000 € Arrive. Feel at home. A home for living, relaxing, and growing.45239 Essen / Fischlaken

