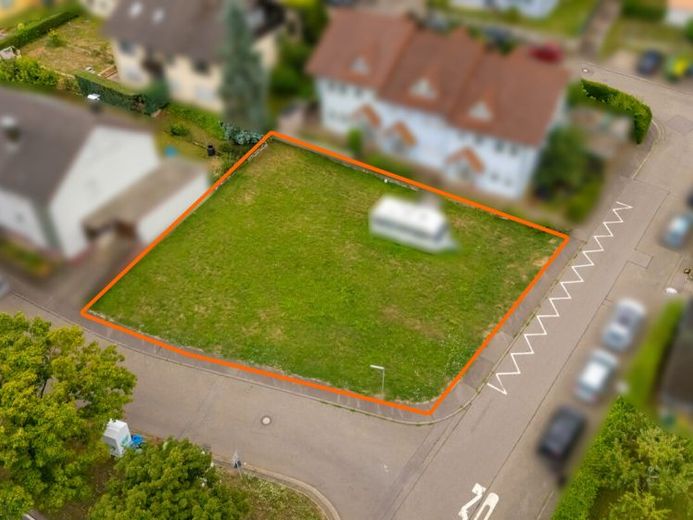
| Plot area | 567 m² |
|---|
| Purchase price | 279.000 € |
|---|---|
| Commission | 3,57% |
Calculate using this listing's purchase price. Every assumption is editable and all figures are non-binding estimates.
The initial payment is estimated as loan amount × (interest + repayment) ÷ 12. Individual lending terms, special repayments and further fees are not included. Tax, notary and agent costs may differ in your case. This is not a financing offer or financial advice.
Your inputs are calculated only in this browser and are not saved or sent to TraumImmo.
More financing calculators and assumptionsThis attractive, undeveloped building plot with an area of approx. 567 m² is situated in an established residential location in Eisingen and offers an interesting basis for realizing your own home.
No special topographical conditions that could lead to increased construction or foundation costs for a new build are known. Development costs have already been fully assessed and paid. The plot is also not listed in the soil protection and contaminated sites register.
The development plan “Breitschwert III” applies to parcel 7941. The plot is designated as a pure residential area (WR). The permitted floor area ratio is 0.35, meaning that with a plot size of 567 m², a calculated building footprint of around 198 m² is possible (the actually achievable living/useable area also depends on the building design, number of floors, attic, building line and specific planning.).
Up to two full storeys are planned for the plot.
Development is in an open construction method, with both detached and semi-detached houses permitted.
The development plan generally provides for gable roofs with a roof pitch of approx. 30° for the buildings. The maximum permitted knee wall height is 35 cm.
The plot is level and therefore offers good conditions for the straightforward planning and realization of a new-build project.
We would be happy to send you the development plan upon request.
Your destination goes to Google Maps only when you submit the form. TraumImmo neither stores nor logs it.
