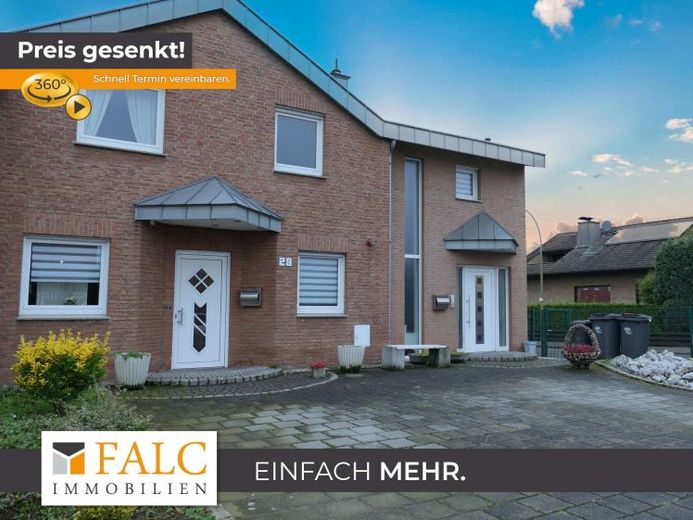
| Type | Mid-terrace house |
|---|---|
| Living area approx. | 195 m² |
| Bedrooms | 3 |
| Rooms | 5 |
|---|---|
| Bathrooms | 2 |
| Plot area | 465 m² |
|---|
| Purchase price | 499.999 € |
|---|---|
| Price per m² | 2,564.10 €/m² |
| Commission | 3,57% |
Calculate using this listing's purchase price. Every assumption is editable and all figures are non-binding estimates.
The initial payment is estimated as loan amount × (interest + repayment) ÷ 12. Individual lending terms, special repayments and further fees are not included. Tax, notary and agent costs may differ in your case. This is not a financing offer or financial advice.
Your inputs are calculated only in this browser and are not saved or sent to TraumImmo.
More financing calculators and assumptionsWelcome to this large end-of-terrace house on a generous 465m² plot, which serves not only as a cosy home but also offers excellent potential for a separate apartment or, for example, a medical practice. With approximately 195m² of living space, this home offers you and your family not only plenty of room but also the flexibility you desire. With two garages and an additional 3–4 parking spaces, there is ample room for vehicles and visitors. The two separate entrances allow for flexible use of the entire property.
Ground floor:
The ground floor offers approximately 93 m² of generous living space. The luxurious fitted kitchen is a dream for any amateur chef and provides plenty of room for culinary creations. The inviting fireplace in the large living and dining room creates a cosy atmosphere, while direct access to the terrace invites you to spend relaxing hours outdoors. A bedroom with floor-to-ceiling windows also offers access to the terrace and plenty of daylight. The stylish bathroom is equipped with a shower and bathtub, while a guest WC with a window provides additional comfort. Another room, which could for example be used as an office, completes the ground-floor layout.
Upper floor:
The upper floor impresses with a large kitchen seamlessly connected to a spacious living room. From here, you can access the balcony, which offers a beautiful view. The upstairs bathroom features a double washbasin, a bathtub, a shower and a large window providing plenty of light. You will also find two further bedrooms here, offering ample space for family or guests.
Outdoor area:
The beautiful garden is another highlight of this property. A solid garden house, equipped with a new kitchen and a shower, offers additional space for leisure activities or as a retreat. It also provides plenty of storage space for garden equipment and furniture.
The floors are predominantly tiled and partially fitted with laminate, creating a modern and easy-care design. The double-glazed windows date from 2000 and contribute to the energy efficiency of the house. A new gas heating system was installed in 2019, and the roof insulation and roof covering were also renewed in 2000. The house has a partial basement and offers additional storage space.
This end-of-terrace house combines comfort, style and versatile usage options – ideal for families, self-employed individuals or as an investment property. Don't miss this opportunity!
Your destination goes to Google Maps only when you submit the form. TraumImmo neither stores nor logs it.
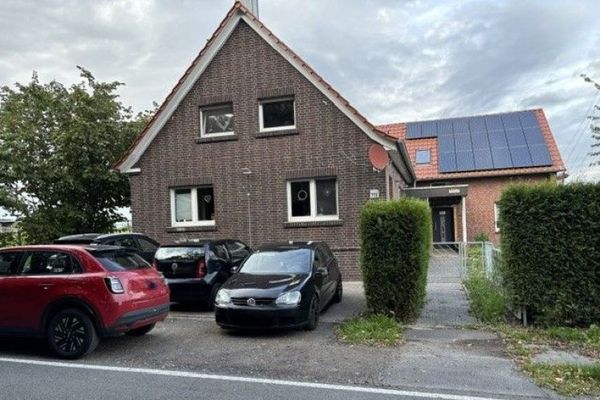 290.000 € Your New Home in a Rural Setting59075 Hamm
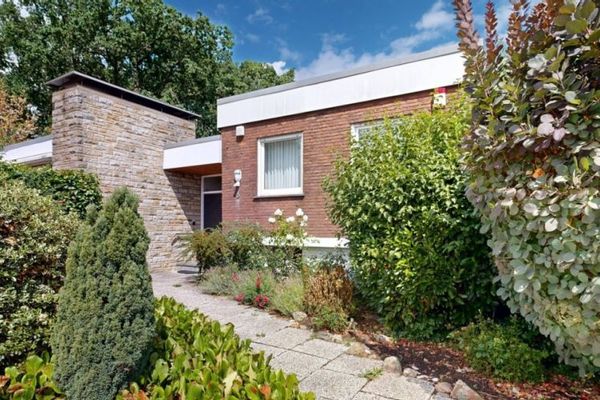 299.000 € Commission-free for buyers: Bungalow in a green cul-de-sac location with a large plot and 2 garages59069 Hamm
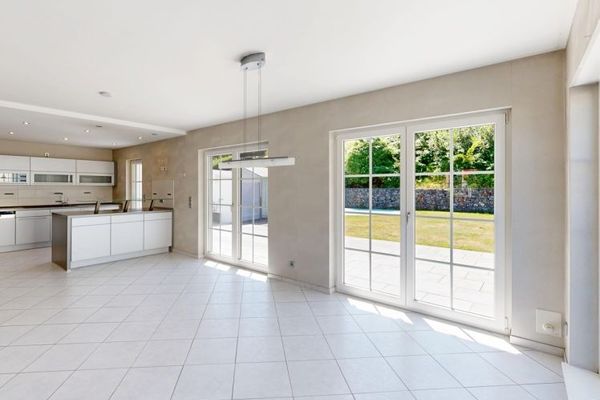 430.000 € Commission-free for buyers: Detached house with a large garden, garage, and three parking spaces59063 Hamm

