| Type | Detached house |
|---|---|
| Living area approx. | 132 m² |
| Bedrooms | 3 |
| Rooms | 10 |
|---|---|
| Bathrooms | 1 |
| Plot area | 1850 m² |
|---|---|
| Usable floor area | 340 m² |
| Purchase price | 330.000 € |
|---|---|
| Price per m² | 2,490.57 €/m² |
| Commission | 4% |
Calculate using this listing's purchase price. Every assumption is editable and all figures are non-binding estimates.
The initial payment is estimated as loan amount × (interest + repayment) ÷ 12. Individual lending terms, special repayments and further fees are not included. Tax, notary and agent costs may differ in your case. This is not a financing offer or financial advice.
Your inputs are calculated only in this browser and are not saved or sent to TraumImmo.
More financing calculators and assumptionsResidential house with workshop and offices near Rochlitz
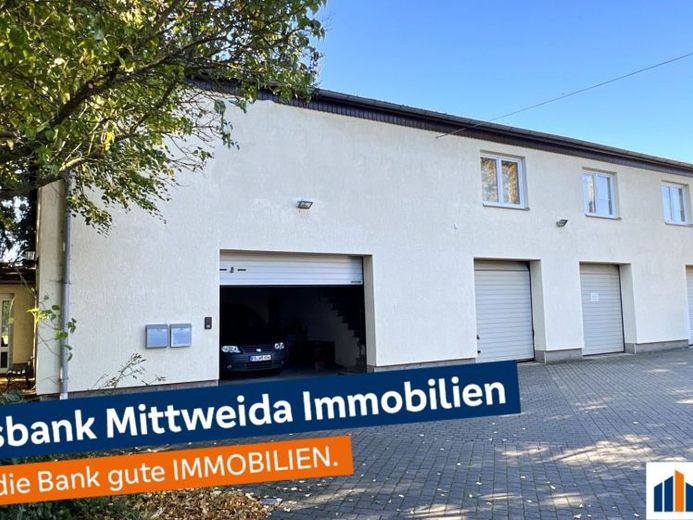
The residential house with integrated workshop is located in a district of Königsfeld near Rochlitz and offers an attractive combination of living and working at one location. The property has a living area of approx. 132 m² as well as approx. 340 m² of workshop, office and sanitary areas and is ideally suited for owner-occupiers with commercial needs.
On the ground floor there are spacious workshop and storage areas, several offices, a sanitary area, and two garages. The commercial hall, built in 1993, is not basemented and offers versatile usage options for crafts, production, or storage. The room layout allows flexible adaptation to individual operational requirements.
The upper floor houses a 4-room apartment as well as two further offices and a meeting room. This makes immediate owner-occupation of the property possible, while the areas on the ground floor can be designed according to your own needs.
Sufficient parking is available in front of and beside the building. In addition, the house includes two garages as well as a large garage with a side ramp, which is ideally suited for deliveries or as storage space. A side outbuilding complements the offer with additional garages, a carport, and further storage options.
The plot, with a size of approx. 1,850 m², offers generous distances to neighboring properties and thus plenty of space, peace, and room for development.
Start a new chapter in life here with the possibility of your own business.
Your destination goes to Google Maps only when you submit the form. TraumImmo neither stores nor logs it.
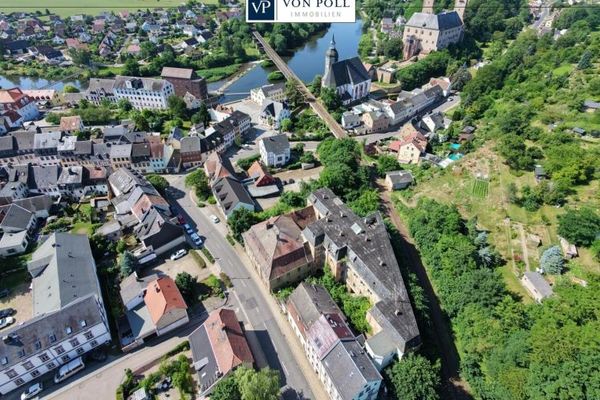 399.000 € Historic property near the Zwickauer Mulde river with garden ensemble09306 Rochlitz
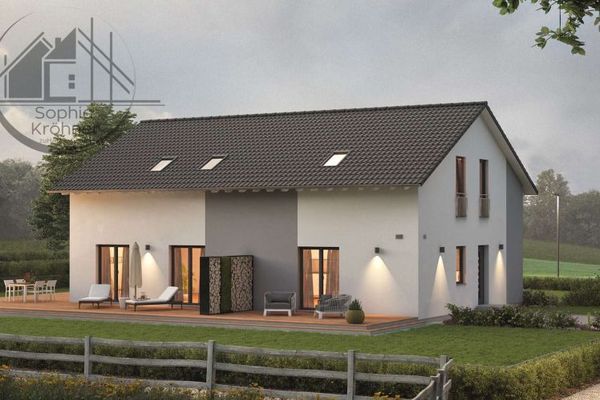 415.889 € Construction partner wanted in Rochlitz!09306 Rochlitz
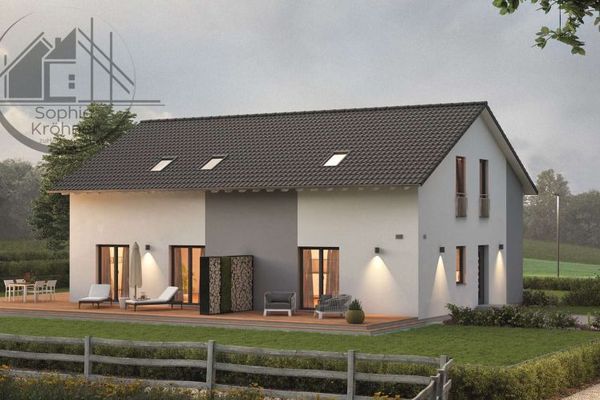 414.139 € Construction partner sought in Rochlitz!09306 Rochlitz

