| Plot area | 13860 m² |
|---|
| Purchase price | 1.890.000 € |
|---|---|
| Commission | 7,14% |
Calculate using this listing's purchase price. Every assumption is editable and all figures are non-binding estimates.
The initial payment is estimated as loan amount × (interest + repayment) ÷ 12. Individual lending terms, special repayments and further fees are not included. Tax, notary and agent costs may differ in your case. This is not a financing offer or financial advice.
Your inputs are calculated only in this browser and are not saved or sent to TraumImmo.
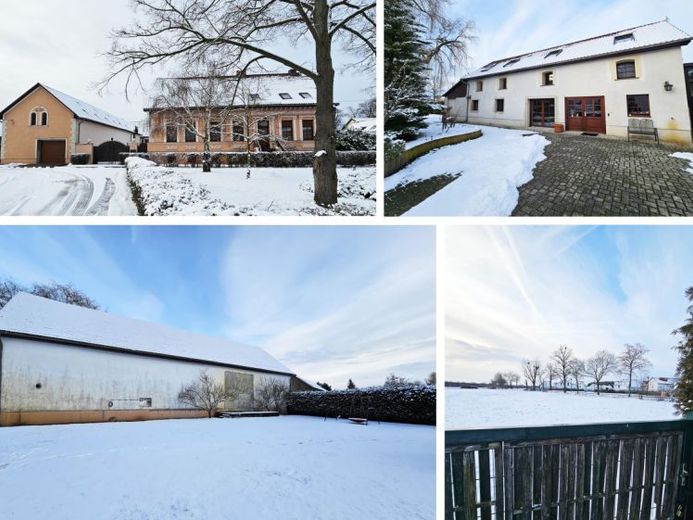
More financing calculators and assumptionsThe plot of land on offer here totals approx. 13,860 m², which is divided into approx. 3,360 m² of land from the four-sided courtyard, approx. 9,000 m² of garden and building land and approx. 1,500 m² of garden area.
The four-sided courtyard currently consists of 2 residential buildings, a garage with workshop and a warehouse.
The houses were built around 1900 and renovated and restored from 1991-2008.
- Two oil heating systems
- Fiber optic connection (expected from 2024)
- Pool (electric water treatment system)
- Parking spaces: at least 6 in the garage + 4 on the grounds
- small playground
- approx. 9,000 m² could be divided off as building land
- Exit to the building land
- large visual hedge
- 2 wells
- Residential house 1
- approx. 512 m² living space
- 9 rooms
- 3 floors
- 3 bathrooms
- 2 kitchens
- 2 offices
- Steam sauna
- Terrace with electric external blinds
- Floor: real wood floorboards and tiles
- storeroom
- conservatory
- Balcony on the upper floor
- large bar
- cellar
- extra roof reserve
- Residence 2
- approx. 172 m² living space
- approx. 11 m² cellar
- 4.5 rooms
- 2 floors
- 2 bathrooms
- kitchen
- office room
- Floor: real wood floorboards and tiles
- small terrace on the ground floor
- renovated approx. 2008
- Roof reserve
- Garage, storage, workshop
- Ground floor with approx. 250 m² area
- street-side roller shutter door
- Heating available
- both levels have concrete floor with high load-bearing capacity
- Upper floor with approx. 230 m²
- Floor-to-ceiling double window
- large roof reserve
- workshop, storage, barn
- large gate
- approx. 680 m² usable area
- concrete floor below with high load-bearing capacity
- Upper level with wooden floorboards and floor-to-ceiling double window
- outside water connection
- large roof reserve
Your destination goes to Google Maps only when you submit the form. TraumImmo neither stores nor logs it.
