Calculate using this listing's purchase price. Every assumption is editable and all figures are non-binding estimates.
The initial payment is estimated as loan amount × (interest + repayment) ÷ 12. Individual lending terms, special repayments and further fees are not included. Tax, notary and agent costs may differ in your case. This is not a financing offer or financial advice.
Your inputs are calculated only in this browser and are not saved or sent to TraumImmo.
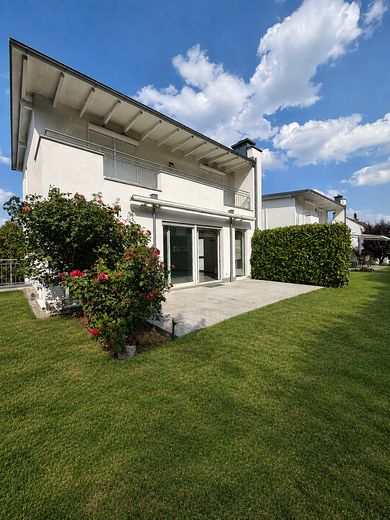
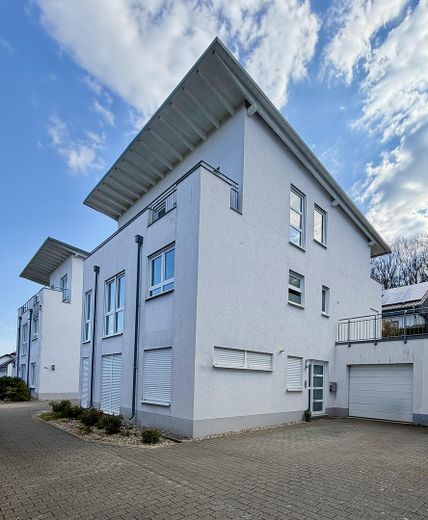
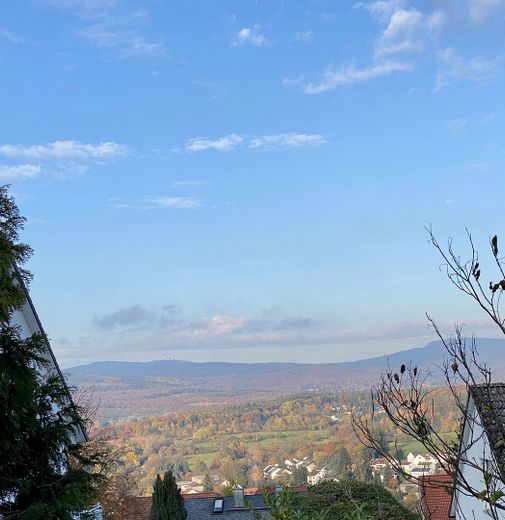
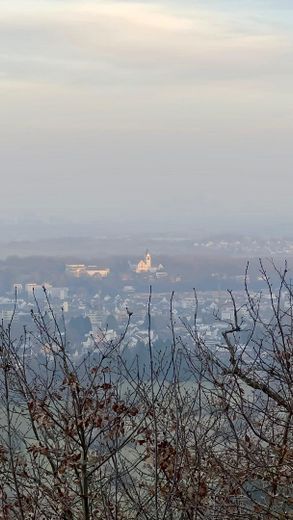
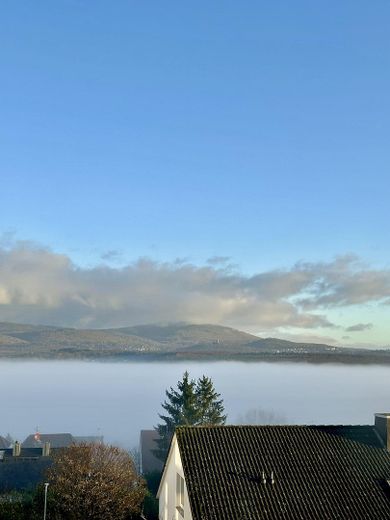
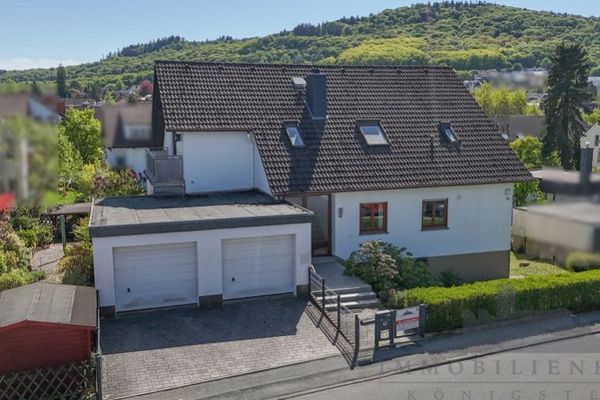
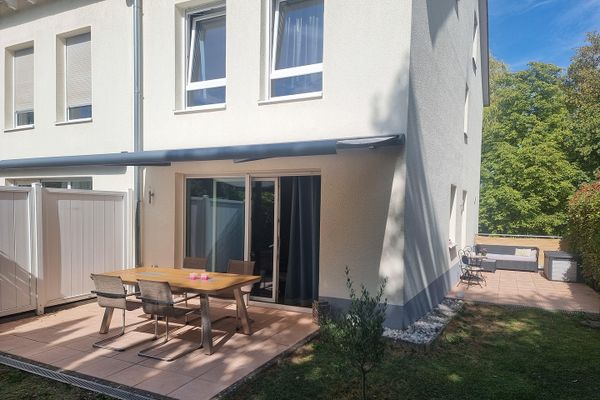
In an excellent edge-of-forest location, on one of Kelkheim's most sought-after plots, a home of exceptional quality awaits you. The well-maintained, modern villa combines architectural clarity with timeless elegance and impresses with its extraordinary location. The unobstructed panoramic view stretches across the Taunus all the way to the Frankfurt skyline, creating a living ambiance that uniquely combines closeness to nature and far-reaching views.
Fittings and features, as described
This stylish villa presents itself with a generous, well-thought-out floor plan and a living concept that harmoniously combines openness, comfort, and privacy.
The heart of the house is the upper floor:
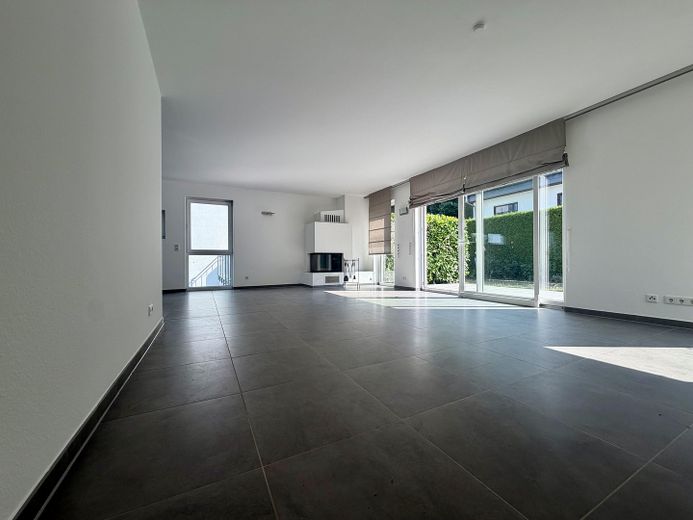
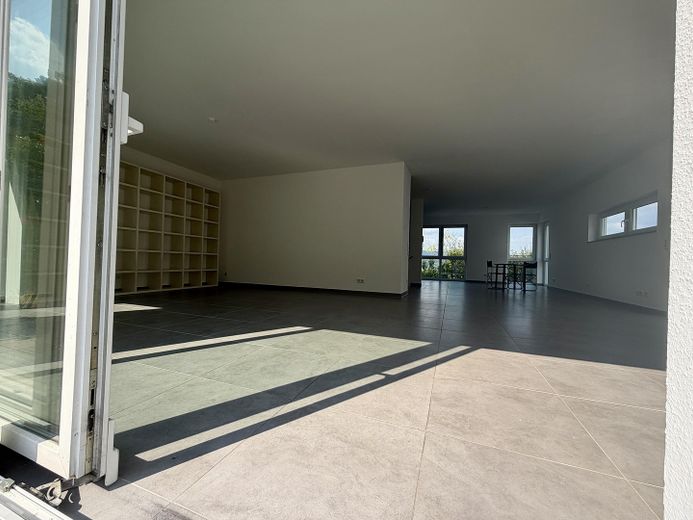
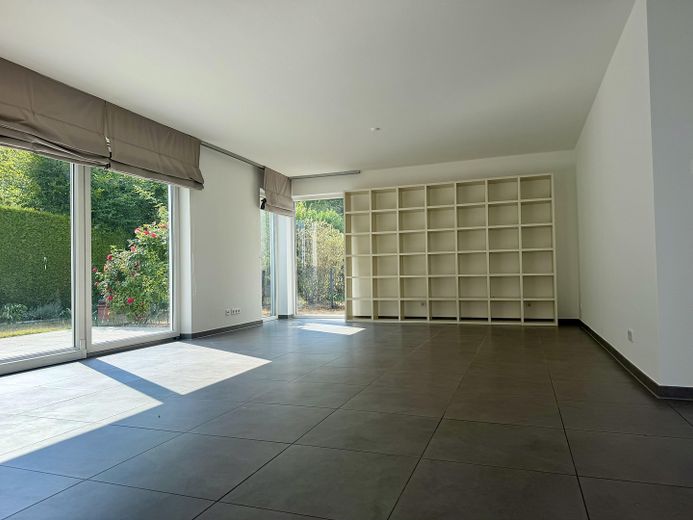
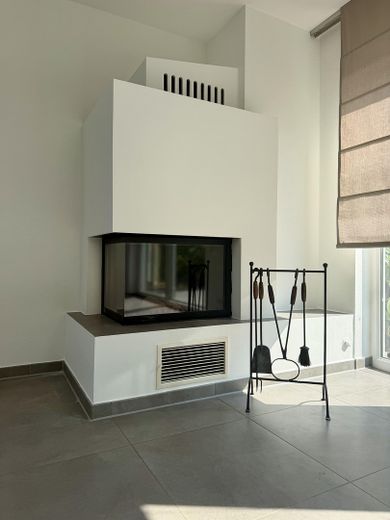
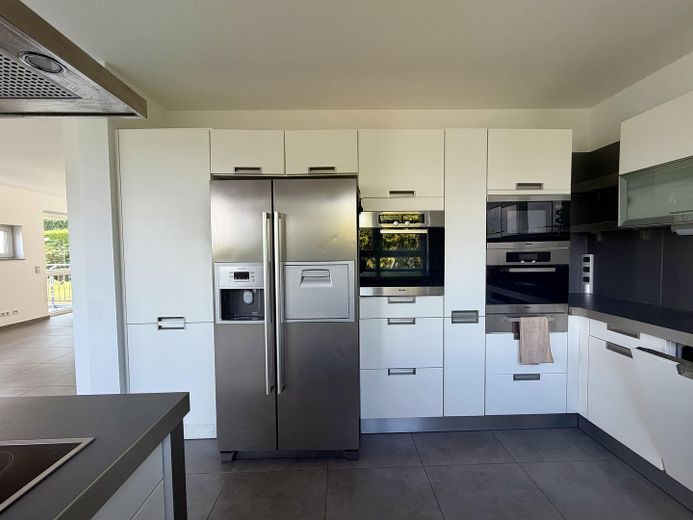
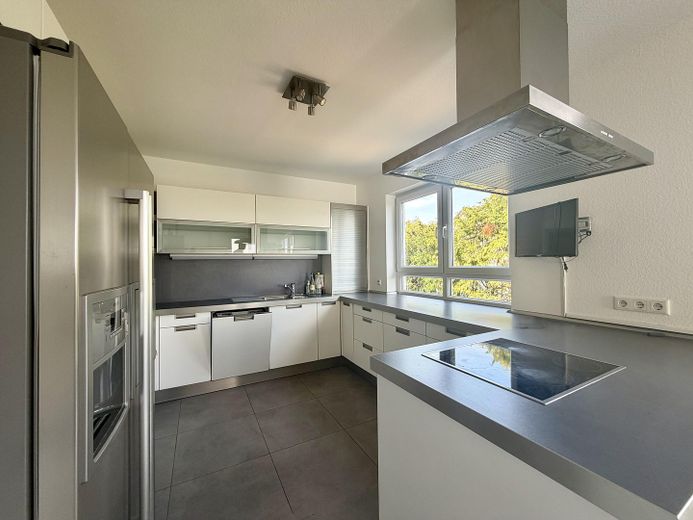
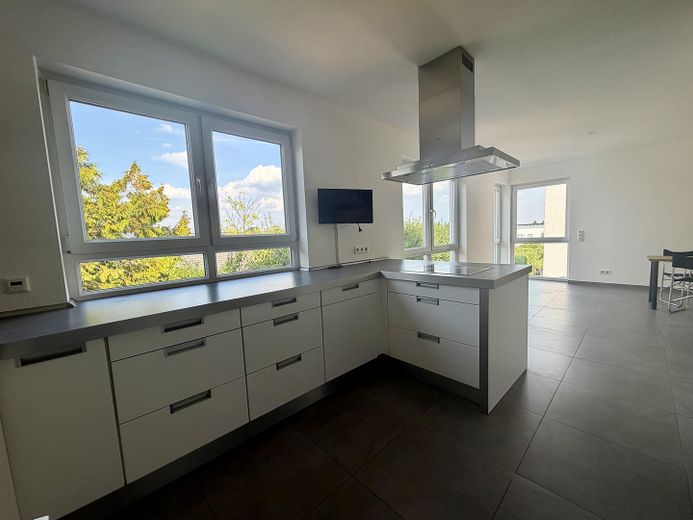
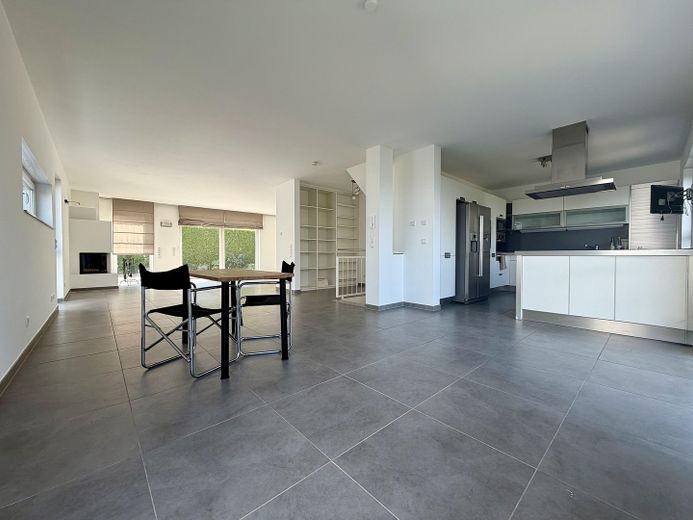
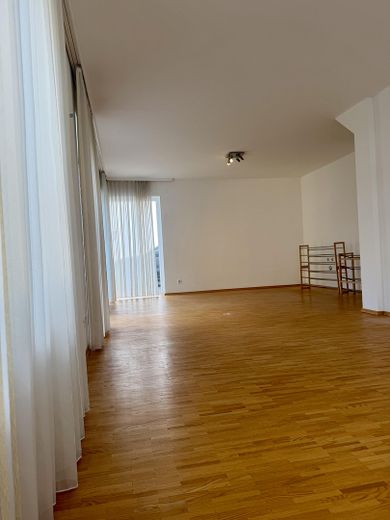
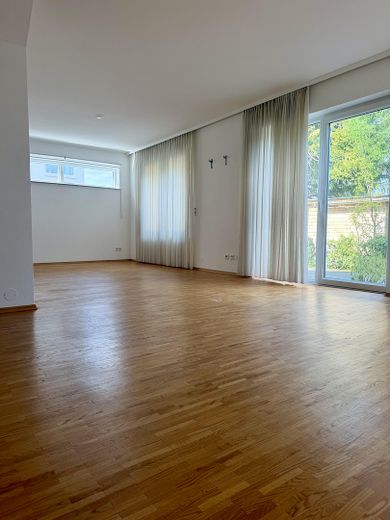
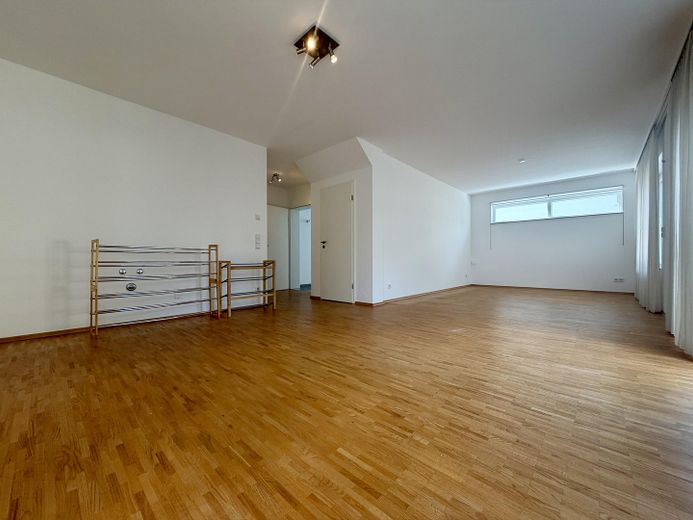
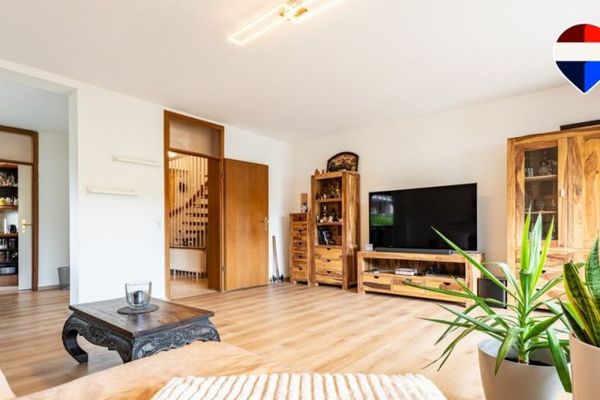
The open, inviting kitchen flows seamlessly into the light-flooded dining area and creates a communicative center for family and guests. The fireplace and the elegant living room with direct access to the garden give this approx. 90 m² level a special quality of living. A guest WC complements the space on this floor.
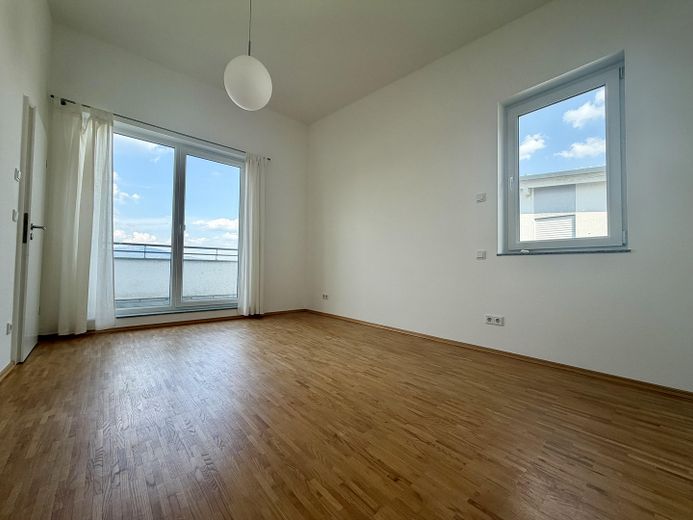
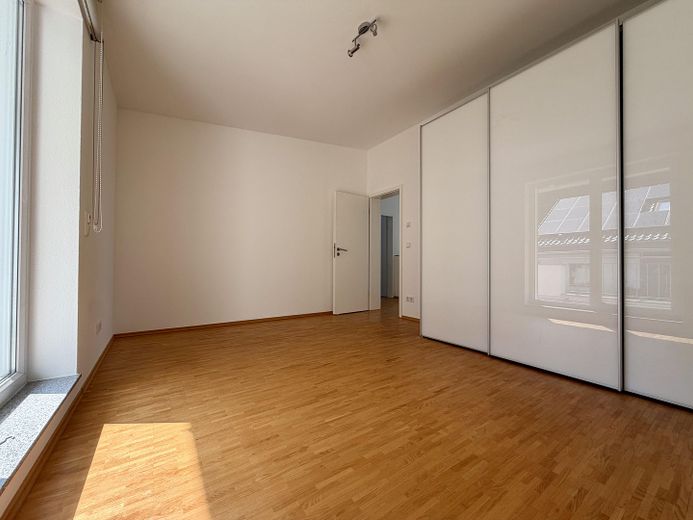
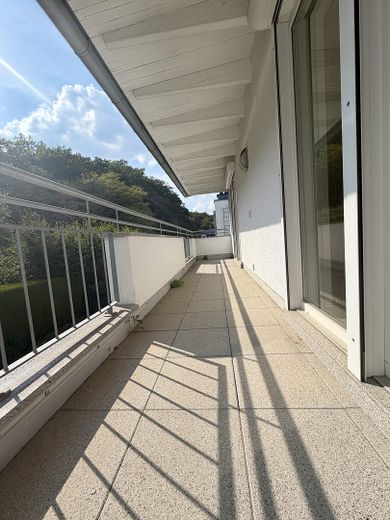
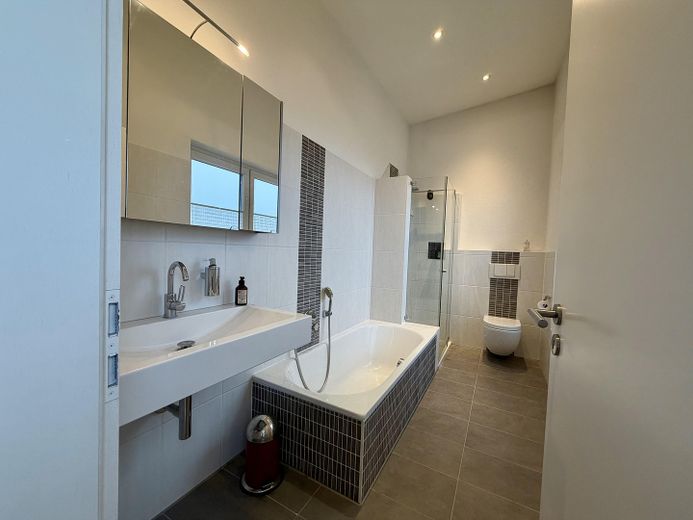
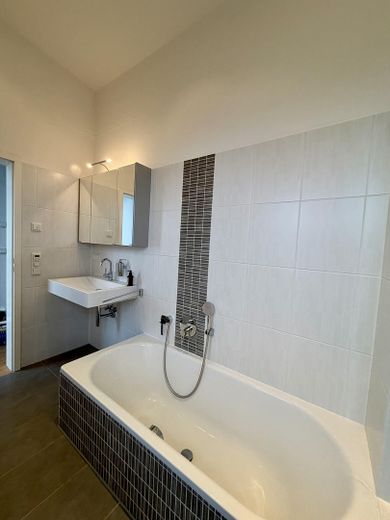
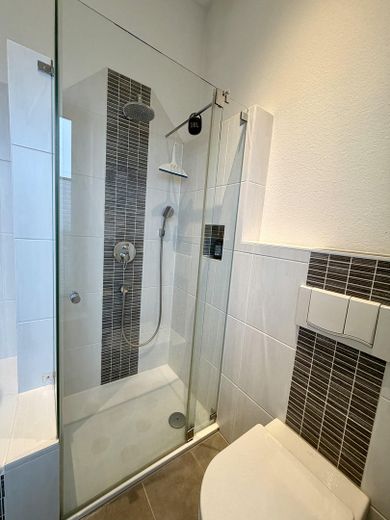
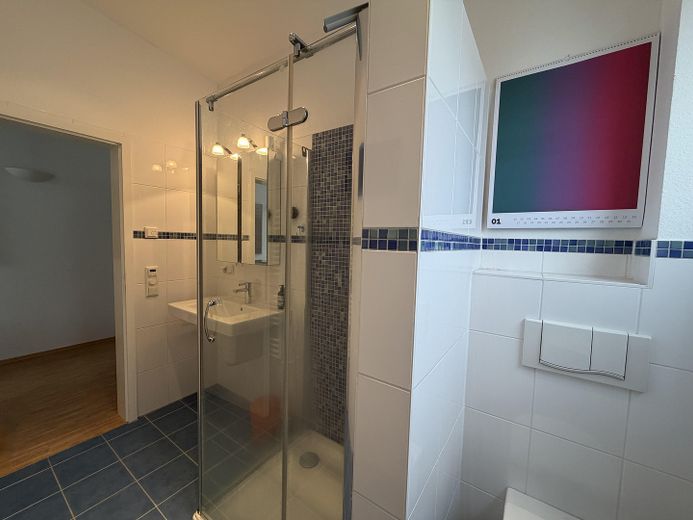
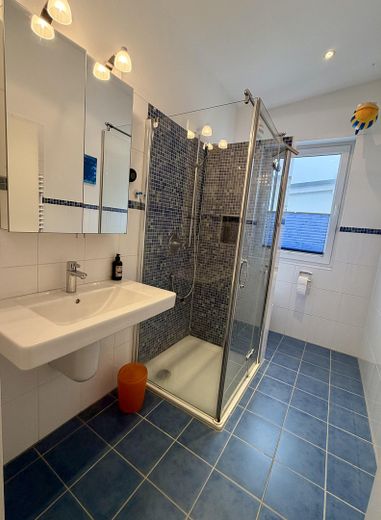
On the attic floor there are three comfortable bedrooms, each with access to balconies on both sides of the house. The spacious master bathroom with bathtub and shower as well as an additional shower room underscore the high-end standards of this floor.
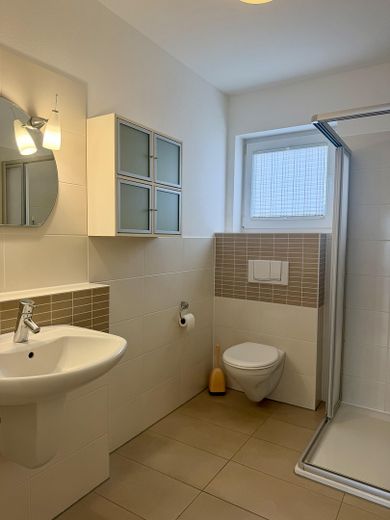
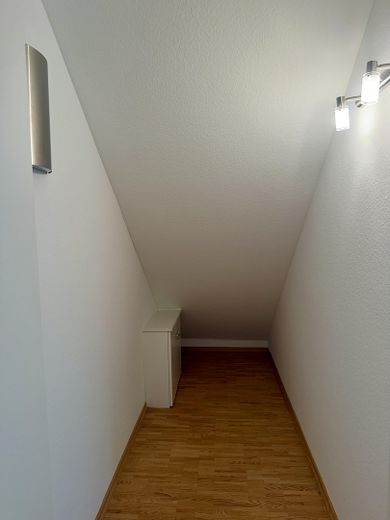
The ground floor houses a separate granny flat with a daylight bathroom and the option of installing its own kitchen – ideal for guests, au pair, home office, or discreet use. In addition, there are two storage rooms and the boiler room here. Particularly convenient: one of the two garages offers direct access to the house, so you can always reach your home with dry feet.
Features highlights:
* light-flooded rooms * fireplace * fine stoneware * high-quality parquet * two balconies * one terrace * two garages * two outdoor parking spaces * wallbox in one garage * two storage rooms * solar system for domestic hot water heating * electric shutters * 1,000l cistern
Other
The energy certificate will be available at the viewing.
We would be happy to discuss further details in a personal conversation.
All information is provided on behalf of the seller. Despite commercial diligence, no liability can be accepted for this. Errors, prior sale and interim sale reserved.
As a real estate agent, we are obliged under §§ 1, 2 para. 1 no. 10, 4 para. 3 of the Money Laundering Act (GwG) to establish and verify the identity of the respective contractual partner before establishing a business relationship. For this purpose, it is necessary for us to record the relevant data from your identity card - for example by means of a copy. The Money Laundering Act (GwG) stipulates that we as agents must retain the copies or documents for five years.
Information according to § 5 TMG:
Marc Eichin IMMOBILIEN Makler Sole proprietorship
Postal address: Am Hirschsprung 14 61462 Königstein im Taunus
EU dispute resolution: The European Commission provides a platform for online dispute resolution (ODR): https://ec.europa.eu/consumers/odr/. Our email address can be found above in the legal notice.
Consumer dispute resolution/universal arbitration board: We are not willing or obliged to participate in dispute resolution proceedings before a consumer arbitration board.
Location
Area and routes
Plan a route
Your destination goes to Google Maps only when you submit the form. TraumImmo neither stores nor logs it.
Location details
Kelkheim am Taunus uniquely combines a life close to nature with immediate proximity to the metropolis of Frankfurt. The location offers a rare symbiosis of peace, recreation and urban connectivity – ideal for discerning buyers who value both.
The town has excellent infrastructure and offers everything for daily needs as well as a diverse range of cultural events, leisure activities and an upscale lifestyle. Of particular note is the renowned 18-hole golf course, idyllically nestled in the natural landscape between Kelkheim and Hofheim.
Various supermarkets, weekly markets, delicatessens and a varied selection of restaurants ensure a high quality of life and culinary diversity.
Kindergartens, schools and numerous leisure and sports activities for children and adults are available in great variety in Kelkheim and the surrounding area and underscore the special attractiveness of this residential location.