France-Creutzwald, Renovated and Detached Single-Family Home Close to the German Border.
- Purchase price
- 199.000 €

- Living area
- 94 m²

- Rooms
- 5

RegionalImmobilien24
Key facts
| Type | Detached house |
|---|---|
| Living area approx. | 94 m² |
| Bedrooms | 2 |
| Rooms | 5 |
|---|---|
| Bathrooms | 1 |
| Plot area | 768 m² |
|---|---|
| Usable floor area | 10 m² |
Purchase price & costs
| Purchase price | 199.000 € |
|---|---|
| Price per m² | 2,117.02 €/m² |
| Commission | 3.57 |
Estimate financing and purchase costs
Calculate using this listing's purchase price. Every assumption is editable and all figures are non-binding estimates.
The initial payment is estimated as loan amount × (interest + repayment) ÷ 12. Individual lending terms, special repayments and further fees are not included. Tax, notary and agent costs may differ in your case. This is not a financing offer or financial advice.
Your inputs are calculated only in this browser and are not saved or sent to TraumImmo.
More financing calculators and assumptionsAbout this house
Are you looking for a lovely single-family home with a garden in France (Creutzwald)?
Would you also like to move into your new home straight away, without extensive renovation?
Then take a closer look at this gem.
This lovely, fully renovated single-family home, built in 1948, is situated on a 768 m² plot close to the German border, just a 10-minute drive from Saarlouis, in Creutzwald (France).
The house offers approximately 94 m² of living space in total, spread over 2 floors, with 5 rooms, a kitchen, a bathroom and a guest WC.
The house also has a basement.
Ground floor:
The ground floor comprises an entrance hall, a guest WC, a dining room and a welcoming living room with direct access to the terrace and garden. The kitchen also adjoins the light-filled living room. There is also a room on the ground floor with a separate entrance, including a toilet and washbasin.
The lovely bathroom with a barrier-free shower completes the ground floor.
Upper floor/attic:
There are two further bedrooms and a storage room, accessible from the hallway.
Garage and garden:
The lovely house also comes with a garage.
Next to the house, you will also find access to your beautifully equipped garden house (chalet) with heating.
Would you like to sit in the garden, barbecue and relax after work in summer? Here, you can!
Systems and renovations:
Last renovated in 2026
Heating: Gas, from 2024
Windows: Double-glazed uPVC
Energy performance certificate details:
Consumption certificate F
Energy source: Gas
Heating system year of construction: 2024
Commission:
The estate agent’s commission of 3.57% incl. 19% VAT of the purchase price is earned and payable upon conclusion of the purchase agreement. I-K-S has a direct payment claim against the buyer (contract for the benefit of a third party, § 328 BGB).
Notes:
Please note that this offer was prepared based on the data and documents provided to us by the owner. Despite taking every care, we cannot guarantee the accuracy and completeness of the information.
Location
Area and routes
Plan a route
Your destination goes to Google Maps only when you submit the form. TraumImmo neither stores nor logs it.
More houses in Saarlouis
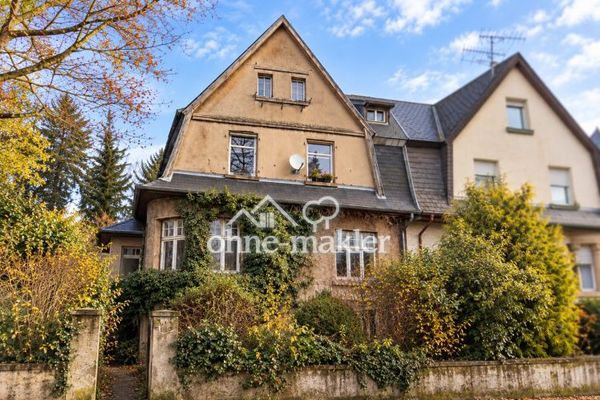 339.000 € Charming Old Town House with Character in a Prime Location – Unique Property in Need of Renovation66740 Saarlouis– Saarlouis
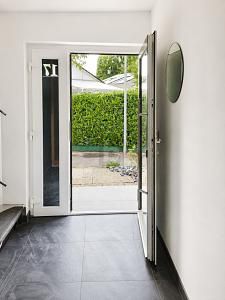 289.000 € COMPLETE THE CRAFTSMAN'S PROPERTY & FEEL AT HOME66740 Saarlouis
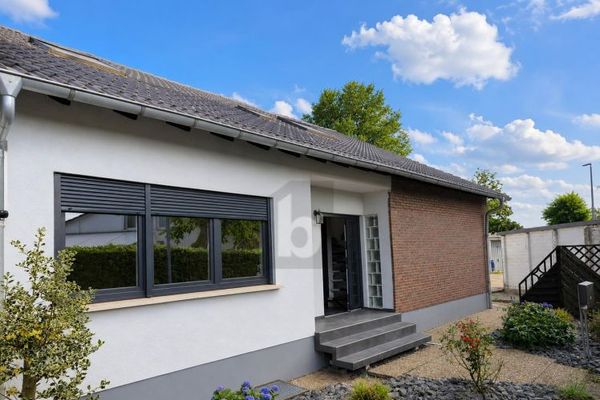 289.000 € COMPLETE THE HANDYMAN PROJECT & FEEL AT HOME66740 Saarlouis
RegionalImmobilien24