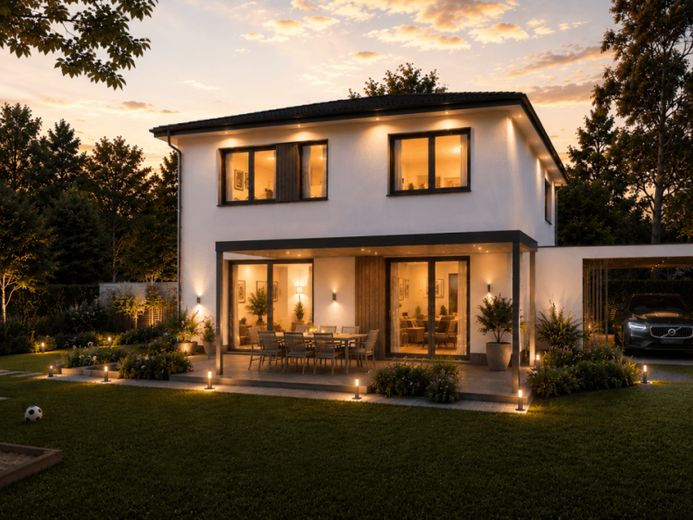
| Type | Detached house |
|---|---|
| Living area approx. | 152 m² |
| Rooms | 5 |
|---|
| Plot area | 575 m² |
|---|
| Purchase price | 369.777 € |
|---|---|
| Price per m² | 2,432.74 €/m² |
| Commission | no commission for buyers |
Calculate using this listing's purchase price. Every assumption is editable and all figures are non-binding estimates.
The initial payment is estimated as loan amount × (interest + repayment) ÷ 12. Individual lending terms, special repayments and further fees are not included. Tax, notary and agent costs may differ in your case. This is not a financing offer or financial advice.
Your inputs are calculated only in this browser and are not saved or sent to TraumImmo.
More financing calculators and assumptionsA house that adapts to your life.
Most houses accompany their residents through only a particular phase of life.
This approximately 150 m² townhouse was designed with a different idea: life should not adapt to the house, but the house to life.
Because what is the perfect family home today should still suit you in 20 or 30 years.
As soon as you enter, you can sense that rooms were not simply joined together here. The entrance area has deliberately been kept spacious. After all, this is exactly where everyday life begins. Coats, shoes, bags, school satchels, groceries or crates of drinks – everything needs its place before you can truly arrive home.
Directly next to the entrance is a fully equipped bathroom with a level-access shower, washbasin and window. A convenience you quickly come to appreciate in everyday life – whether for guests, after gardening or later for living on one level.
Next to it is the utility room. Large enough for building services, washing machine, dryer and the many things that you do not constantly want to see in everyday life, but should always have close at hand.
The central staircase creates additional possibilities for custom-built fitted wardrobes and storage space. A detail that in everyday life is often considerably more valuable than another square metre of living space.
Also on the ground floor is a separate room that can be used flexibly. Today perhaps as a home office, tomorrow as a guest room and later possibly as a bedroom for living on one level.
The living and dining area forms the centre of the house.
The kitchen was deliberately arranged so that the view extends through the entire living area to the garden. Whoever cooks remains part of the activity. Whoever sits at the dining table looks out into the greenery. Whoever sits on the terrace remains connected to the house.
The kitchen is currently planned as an open-plan space. At the same time, the floor plan has been prepared so that a high-quality sliding door can be integrated if required. Open or separate – the decision is yours.
Large patio doors connect the indoor and outdoor areas and provide plenty of daylight. Families in particular appreciate the opportunity to keep an eye on the children in the garden at all times.
The upper floor contains the master bedroom, two further rooms and the spacious family bathroom.
The bathroom was designed as a private retreat. A level-access shower, a The bathtub, an optional double washbasin, and the large skylight create a bright yet sheltered atmosphere. At the same time, the walls remain free for furniture, storage, and individual design.
However, the true special feature of this urban villa only becomes apparent when you think several years ahead.
While many houses function exclusively during the family phase, this house opens up several possibilities for the future.
When the children are younger, the entire living space is available to the family.
As the children grow older, the upper floor can increasingly become their own area.
And when the children eventually move out, the next phase of life begins.
The ground floor can then be used almost entirely as an independent living area. The bedroom, bathroom, living and dining area, kitchen, and utility room are already all on one level. The house then practically functions like a spacious bungalow – without daily stair climbing.
At the same time, the upper floor remains usable.
For adult children.
For guests.
For caregivers.
Or as a separate residential unit.
The floor plan structure even makes it possible to create two almost self-contained apartments within the house. This creates the possibility of multigenerational living, a secondary apartment, or additional rental income in later life.
While other houses eventually become too large, this house continues to adapt and grow with its occupants.
That is precisely what makes this urban villa so special.
Your destination goes to Google Maps only when you submit the form. TraumImmo neither stores nor logs it.
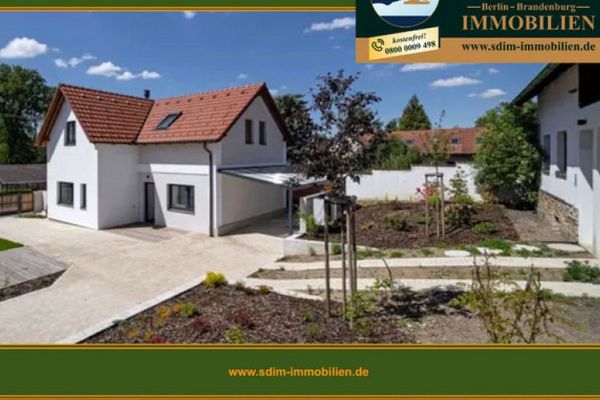 667.900 € Creatively designed architect house, optimally laid out.03052 Cottbus
 399.500 € Have funding checked first, then decide on a house with a plot of land!03053 Cottbus
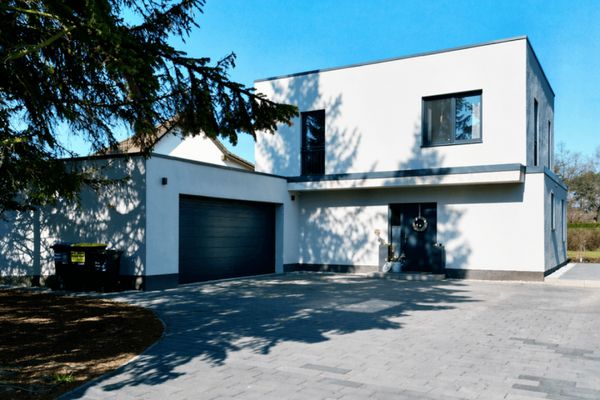 589.000 € "New build meets efficiency – exclusive detached house in Kiekebusch"03051 Cottbus

