| Type | Villa |
|---|---|
| Living area approx. | 692 m² |
| Bedrooms | 7 |
| Rooms | 13 |
|---|---|
| Bathrooms | 4 |
| Plot area | 7002 m² |
|---|---|
| Usable floor area | 394 m² |
| Purchase price | 2.900.000 € |
|---|---|
| Price per m² | 4,192.02 €/m² |
| Commission | 0 |
Calculate using this listing's purchase price. Every assumption is editable and all figures are non-binding estimates.
The initial payment is estimated as loan amount × (interest + repayment) ÷ 12. Individual lending terms, special repayments and further fees are not included. Tax, notary and agent costs may differ in your case. This is not a financing offer or financial advice.
Your inputs are calculated only in this browser and are not saved or sent to TraumImmo.
More financing calculators and assumptionsProperty no.: 1065405
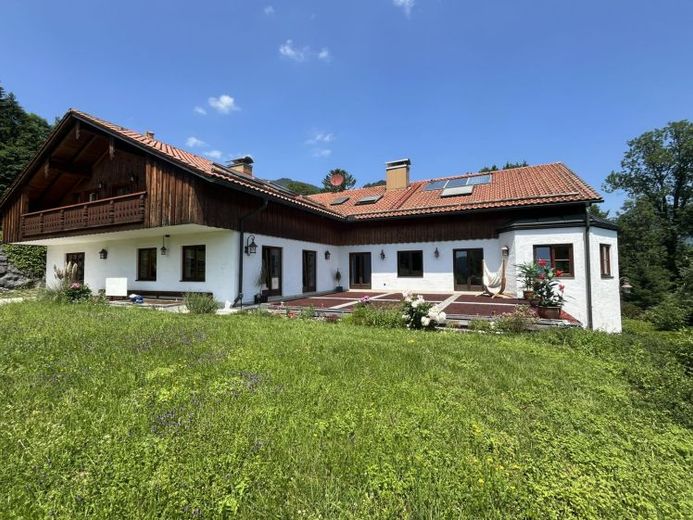
Are you looking for a cozy home for your family that allows you to move in without complications? Then make this unique property in Oberaudorf-Agg your new center of life. The property’s idyllic location on the edge of the forest offers genuine peace and relaxation. Built in 1996 and completed in 1999, the property is characterized by its well-maintained condition and high-quality construction.
A total of approx. 691.79 m² of living space is distributed across 3 floors and a separate apartment. This means the property can offer a new home not only to couples, but also to large families or multigenerational households. The 4 bathrooms were largely designed with Italian marble and tasteful mosaic inlays. A guest WC is also included in the property’s floor plan. The separate apartment offers particular flexibility. Many people, many hobbies, many ideas: Thanks to the wide variety of rooms, you can use the home however you like. A large, light-filled hobby room with floor-to-ceiling windows has potential for, among other things, a spa area. Numerous highlights are included in the offering: high-quality carpentry work reflected, among other things, in the handcrafted interior doors and the library (Swiss stone pine room), the main kitchen crafted by a carpenter with hand-painted Dutch tiles,
2 high-quality wood-burning stoves, underfloor heating on the ground and top floors, 2 terraces, 3 balconies.
Further features include, for example, underfloor heating and a double garage with direct access to the house.
Here you can enjoy leisure and privacy on a plot of approx. 7,000 m² with private access. Good connections and yet away from the hustle and bustle. Nature lovers will be thrilled by the enormous plot size.
If this property is not enough for you, a neighboring property with a further approx. 870 sqm of living space and 42,000 sqm of land is available. This is offered in cooperation with Dahler Rosenheim.
Your destination goes to Google Maps only when you submit the form. TraumImmo neither stores nor logs it.


