| Type | Detached house |
|---|---|
| Living area approx. | 240 m² |
| Bedrooms | 8 |
| Rooms | 11 |
|---|---|
| Bathrooms | 3 |
| Plot area | 2098 m² |
|---|---|
| Usable floor area | 318 m² |
| Purchase price | 174.990 € |
|---|---|
| Price per m² | 729.12 €/m² |
| Commission | 3,57% |
Calculate using this listing's purchase price. Every assumption is editable and all figures are non-binding estimates.
The initial payment is estimated as loan amount × (interest + repayment) ÷ 12. Individual lending terms, special repayments and further fees are not included. Tax, notary and agent costs may differ in your case. This is not a financing offer or financial advice.
Your inputs are calculated only in this browser and are not saved or sent to TraumImmo.
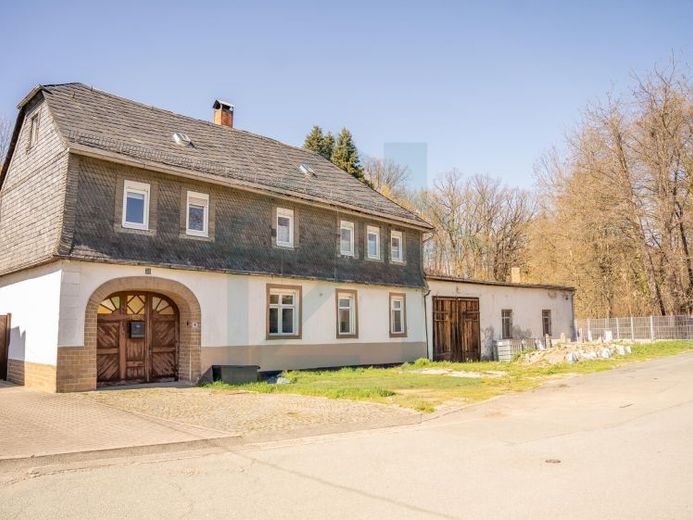
More financing calculators and assumptionsThis versatile property in Zeulenroda-Triebes presents itself in the charming and sheltered style of a two-sided farmstead. On a spacious plot of 2,098 m², this property offers enormous potential for families, multigenerational projects or tradespeople. Originally built around 1891 (according to the energy certificate), the house today combines the highest contemporary living comfort on the upper floor with exciting expansion reserves on the ground floor. In total, you have approx. 312 m² of combined living and usable space at your disposal.
The areas in the house are currently divided into three sections, offering you maximum flexibility:
Upper floor (move in and feel at home): This level was fully and very high-quality renovated in 2024/2025. Here you can expect a move-in-ready, modern home with a total of five rooms (including a spacious living room) plus kitchen, hallway and the two bathrooms. A special highlight for cozy hours is the fully functional tiled stove between the kitchen and living room, recently inspected and approved by the chimney sweep, which meets all current standards. If interested, the fitted kitchen can also remain in the property for an additional charge. Of the two planned bathrooms, the shower bathroom is already completely finished. The second bathroom (with bathtub) is optimally prepared; only final work such as plastering, painting, grouting and installing the sanitary ceramics is still required.
Ground floor left (prepared for your visions): In this larger unit, key preliminary work has already been completed: underfloor heating has been laid and connected, the screed has been poured, the wastewater pipes have been renewed and the ceiling insulated. Once the remaining drywall work and finishing surfaces are completed, a bespoke apartment entirely to your taste will be created here.
Ground floor right (the blank canvas): This compact 2-room unit is still completely untouched and unconverted. It is ideally suited to be developed in the future as a separate home office, small granny flat or guest area.
The generous outbuildings emphasize the character of a two-sided farmstead and make the property a true paradise for anyone who needs plenty of space for hobbies, work or vehicles.
Your destination goes to Google Maps only when you submit the form. TraumImmo neither stores nor logs it.
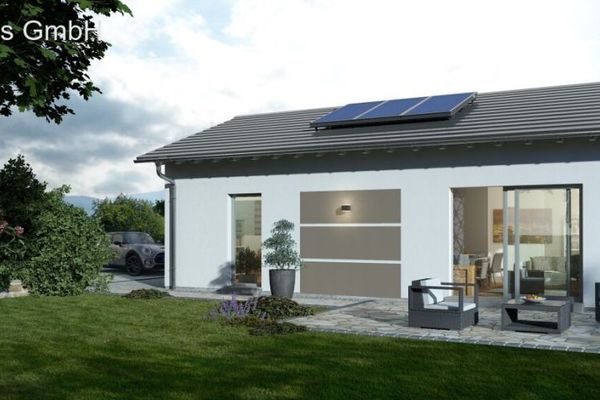 197.739 € At ground level and barrier-free! - Phone: 0162/983511607973 Zeulenroda - Triebes
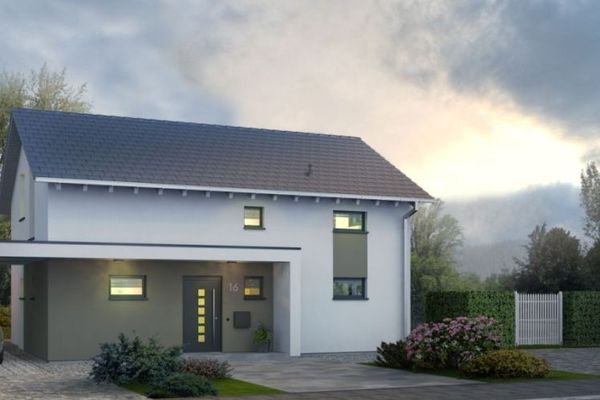 231.989 € The whole family feels at home here! - Info under 0162/983511607937 Zeulenroda - Triebes

